
Billie Smith
REALTOR®

SQUARE FEET2,230
MLS#26041182
STATUSNew Listing
PROPERTY TYPEResidential - Single Family
SUBDIVISIONPleasant Haven
NEIGHBORHOODLAKE HAMILTON SCHOOL DISTRICT
Property Description
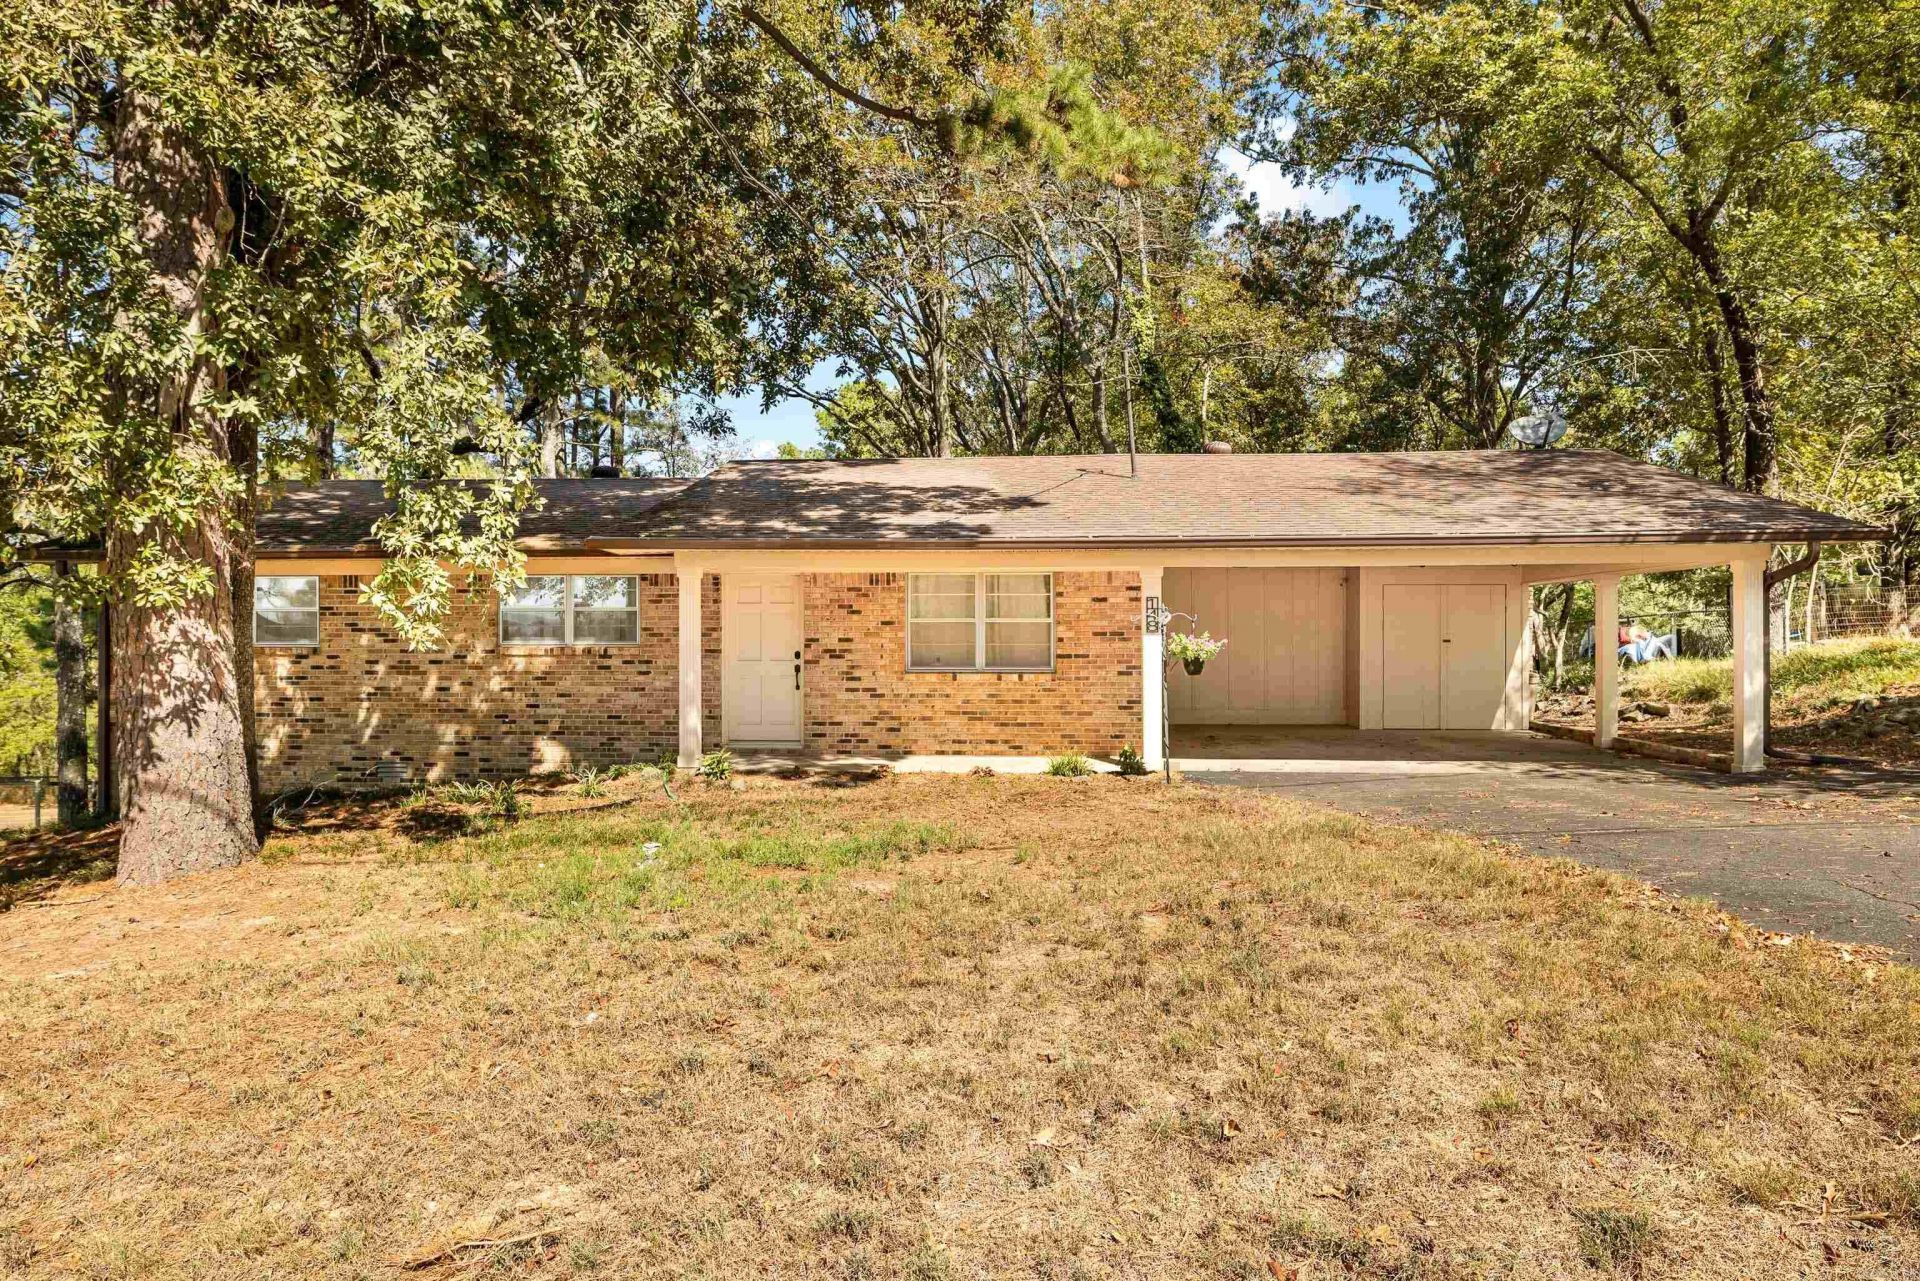
Welcome to 148 Kreylon Drive, a meticulously maintained, turnkey gem sitting on a prime corner lot in Hot Springs. Freshly painted andupdated throughout with durable Luxury Vinyl Plank flooring, this 3-bedroom, 2-bathroom home features fully remodeled kitchen andbathrooms, as well as an encapsulated crawl space for total peace of mind. Thoughtful additions have opened up the interior, creating anairy layout designed for host-ready livingâ??complete with dedicated spaces for a game room, movie room, dining area, and abundantstorage. Enjoy beautiful scenic views from your front porch, all while being just minutes from Lake Hamilton schools. This one is move inready and wont last long. Don't miss your shot!!
Property Features
Property Type: Residential - Single Family
Basement: None
Cooling: Central
Heating: Central Heat
Home Style: Traditional
Lot Size: 0.46 Acres
Roof Type: Architectural Shingle
Stories: 1.0
Taxes: $737
Year Built: 1972
Amenities
Washer-Stays
Dryer Connection-Electric
Dryer-Stays
Water Heater-Electric
Built-Ins
Ceiling Fan(s)
Walk-in Shower
Patio
Deck
Porch
Outside Storage Area
Feature Descriptions
Appliance(s)/Kitchen Equipment: Microwave, Gas Range, Dishwasher, Disposal, Pantry, Refrigerator-Stays
Days on Site: 1
Dining: Kitchen/Dining Combo
Exterior: Brick, Vinyl Siding
Fireplace: Woodburning-Site-Built
Flooring: Vinyl
Lot descriprion: Sloped
Lot Dimensions: 0.46 acre(s)
Other Room(s): Formal Living Room, Den/Family Room, Office/Study, Game Room, Bonus Room, Laundry
Parking Notes: Carport
Sewer: Septic
Water: Public Water
Listed By / Shown By
Listed By
Agency Name: Keller Williams Realty Hot Springs
Agency Phone: 501-907-5959
Shown By
Agent Name: Billie Smith
Agent Phone: (501) 691-3438
Agency Title: Crye-Leike Real Estate Services

Source: Arkansas MLS
Estimate Your Payment
Estimated Payment
$ 851.83 per month $698.83 Principal & Interest $61.42 Property Tax $91.58 Homeowner's InsuranceChange Payment Information

Billie Smith
Cell: (501) 691-3438
Email Me
Privacy Policy / DMCA Notice / ADA Accessibility


This site is hosted, designed and copyright
© 1994 - 2026 by
Delta Media Group, Inc. -- Patent Pending --
| MLS# 26041182
This single family home located at , Hot Springs, AR 71913 is currently listed for sale with an asking price of $314,000. This property was built in 1972 and has 3 bedrooms and 2 full baths with 2230 sq. ft. is located in the Pleasant Haven subdivision. Search Pleasant Haven real estate on billiesmith.crye-leike.com today.