
Billie Smith
REALTOR®

BEDS3
BATHS2 full
SQUARE FEET1,950
MLS#26022268
STATUSActive
PROPERTY TYPEResidential - Single Family
SUBDIVISIONCRESCENT HEIGHTS ADDN
NEIGHBORHOODGURDON
Property Description
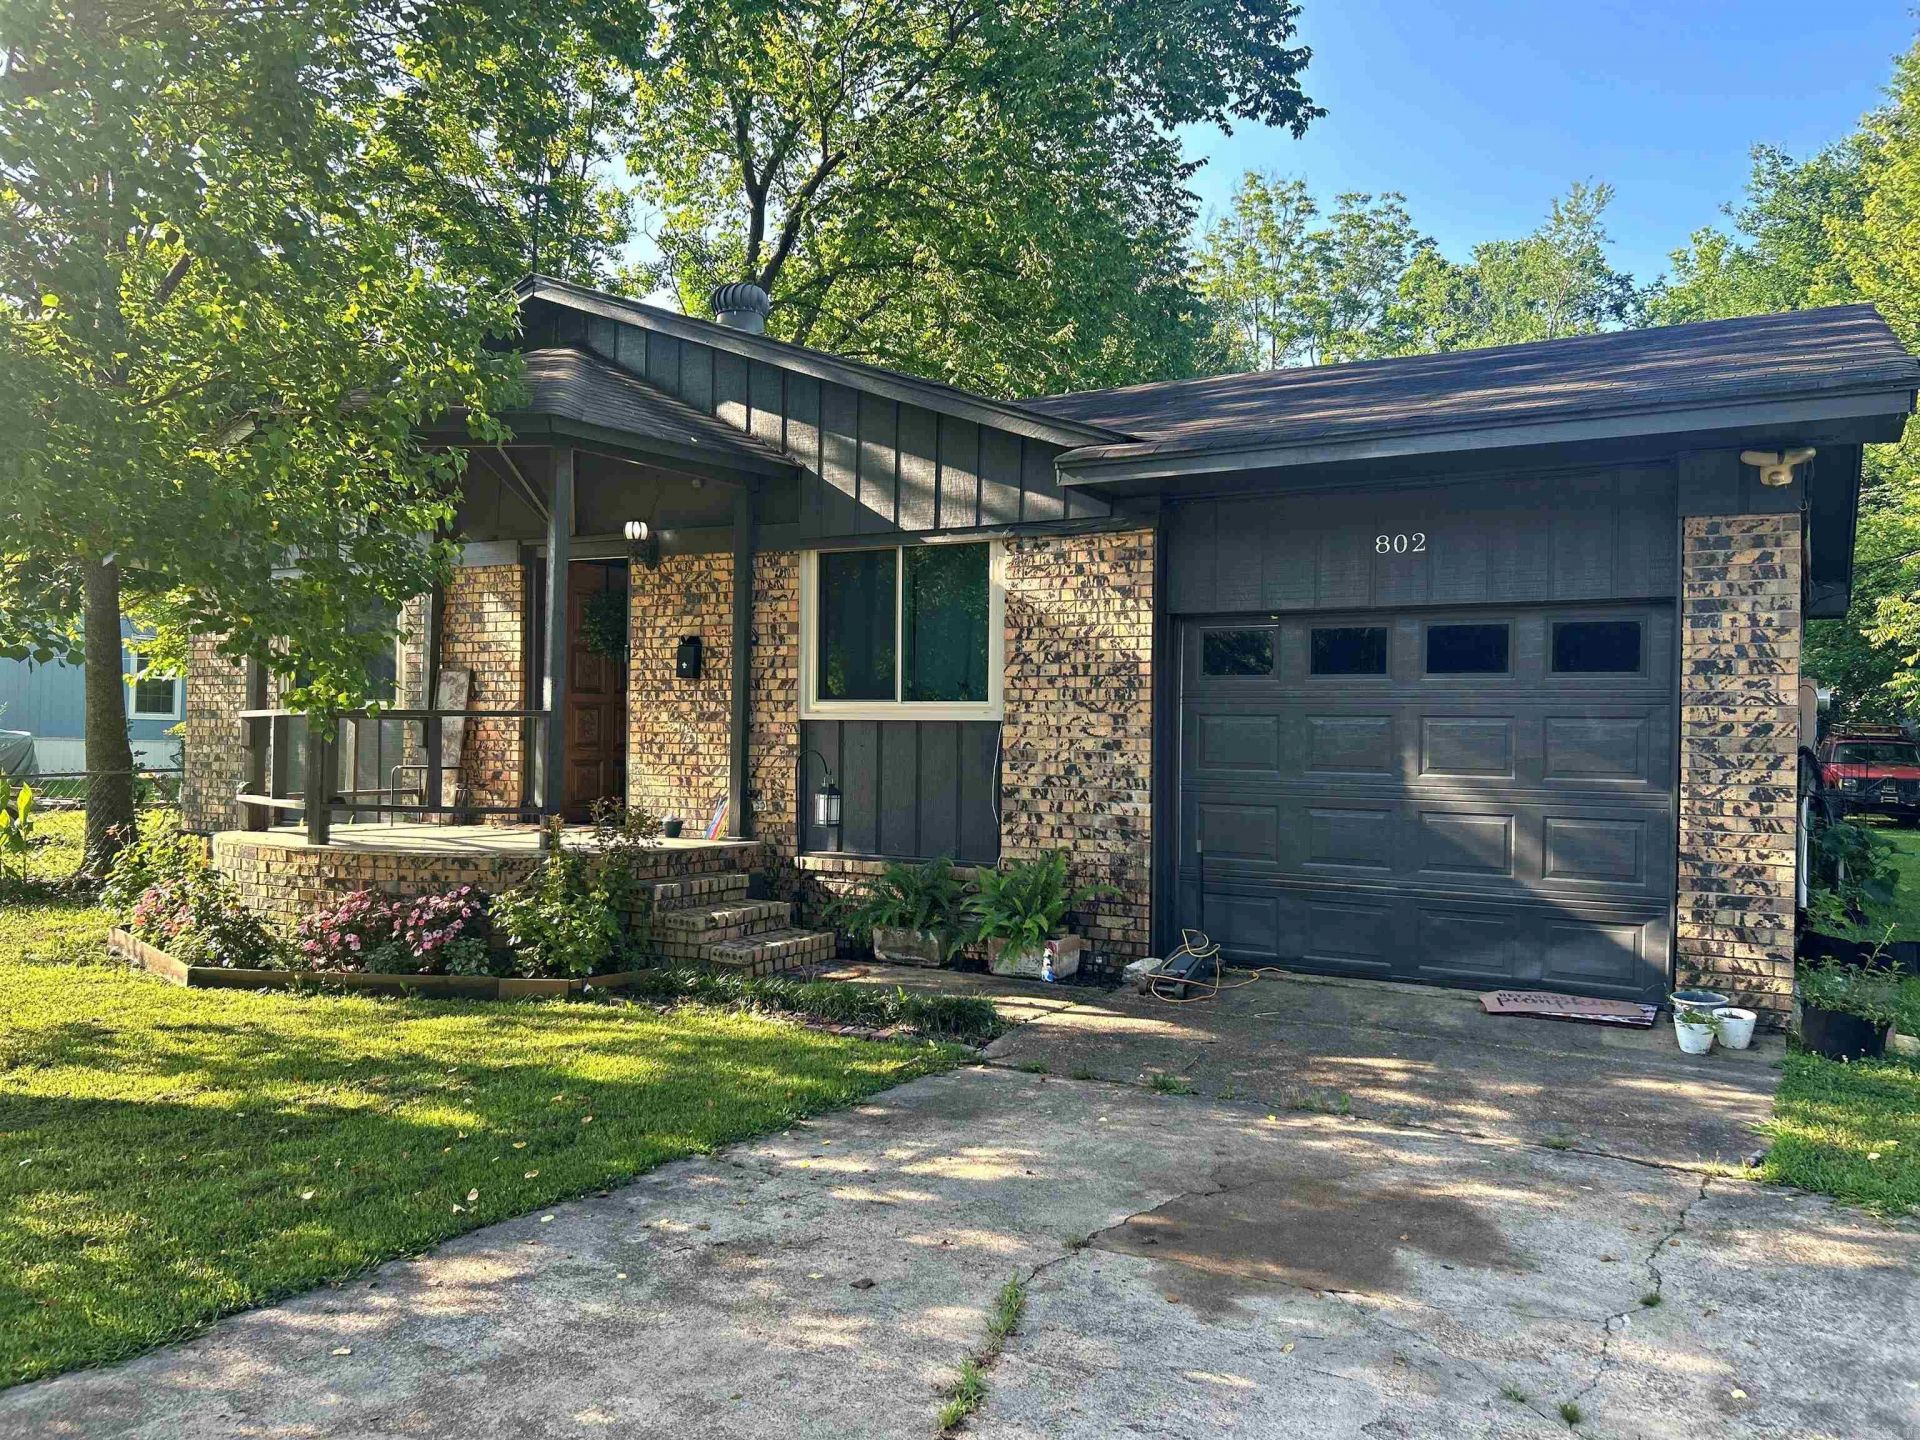
Beautifully updated 3-bedroom, 2-bath home offering approximately 1,950 square feet of comfortable living space. Recent upgrades include newer flooring and fresh paint throughout, along with updated countertops and a stylish backsplash that enhance the home???s modern appeal. The spacious primary suite features two closets plus an additional walk-in closet in the bathroom, along with a large walk-in shower and a must-see private sauna???perfect for relaxation. This home also offers abundant storage space throughout. Enjoy natural light from NEW windows and a functional layout designed for everyday living. Step outside to a nice backyard space, ideal for entertaining or unwinding. Move-in ready with thoughtful updates and unique features???this home is a standout! Inside Photos to Come.
Property Features
Property Type: Residential - Single Family
Cooling: Central
Heating: Central Heat
Home Style: Traditional
Lot Size: 0.28 Acres
Roof Type: 3 Tab Shingles
Stories: 1.0
Taxes: $1,277
Year Built: 1978
Amenities
Washer Connection
Dryer Connection-Electric
Water Heater-Gas
Walk-In Closet(s)
Ceiling Fan(s)
Porch
Feature Descriptions
Appliance(s)/Kitchen Equipment: Free-Standing Stove, Microwave, Refrigerator-Stays
Area Amenities: Sauna
Days on Site: 34
Dining: Kitchen/Dining Combo, Living/Dining Combo
Exterior: Brick & Frame Combo
Fireplace: None
Flooring: Vinyl
Lot descriprion: Level, In Subdivision
Lot Dimensions: 0.28 acre(s)
Other Room(s): Sauna
Parking Notes: Garage, Parking Pads, One Car
Sewer: Public Sewer
Water: Public Water
Listed By / Shown By
Listed By
Agency Name: Bluebird Real Estate, LLC
Agency Phone: 501-575-1614
Shown By
Agent Name: Billie Smith
Agent Phone: (501) 691-3438
Agency Title: Crye-Leike Real Estate Services

Source: Arkansas MLS
Estimate Your Payment
Estimated Payment
$ 548.19 per month $390.59 Principal & Interest $106.42 Property Tax $51.19 Homeowner's InsuranceChange Payment Information

Billie Smith
Cell: (501) 691-3438
Email Me
Privacy Policy / DMCA Notice / ADA Accessibility


This site is hosted, designed and copyright
© 1994 - 2026 by
Delta Media Group, Inc. -- Patent Pending --
802 E Maple Street | MLS# 26022268
This single family home located at 802 E Maple Street, Gurdon, AR 71743 is currently listed for sale with an asking price of $175,500. This property was built in 1978 and has 3 bedrooms and 2 full baths with 1950 sq. ft. E Maple Street is located in the CRESCENT HEIGHTS ADDN subdivision. Search CRESCENT HEIGHTS ADDN real estate on billiesmith.crye-leike.com today.