
Billie Smith
REALTOR®

BEDS3
BATHS2 full
SQUARE FEET2,087
MLS#26035090
STATUSPrice Change
PROPERTY TYPEResidential - Single Family
SUBDIVISIONBEARDS
NEIGHBORHOODLONOKE SCHOOL DISTRICT
Property Description
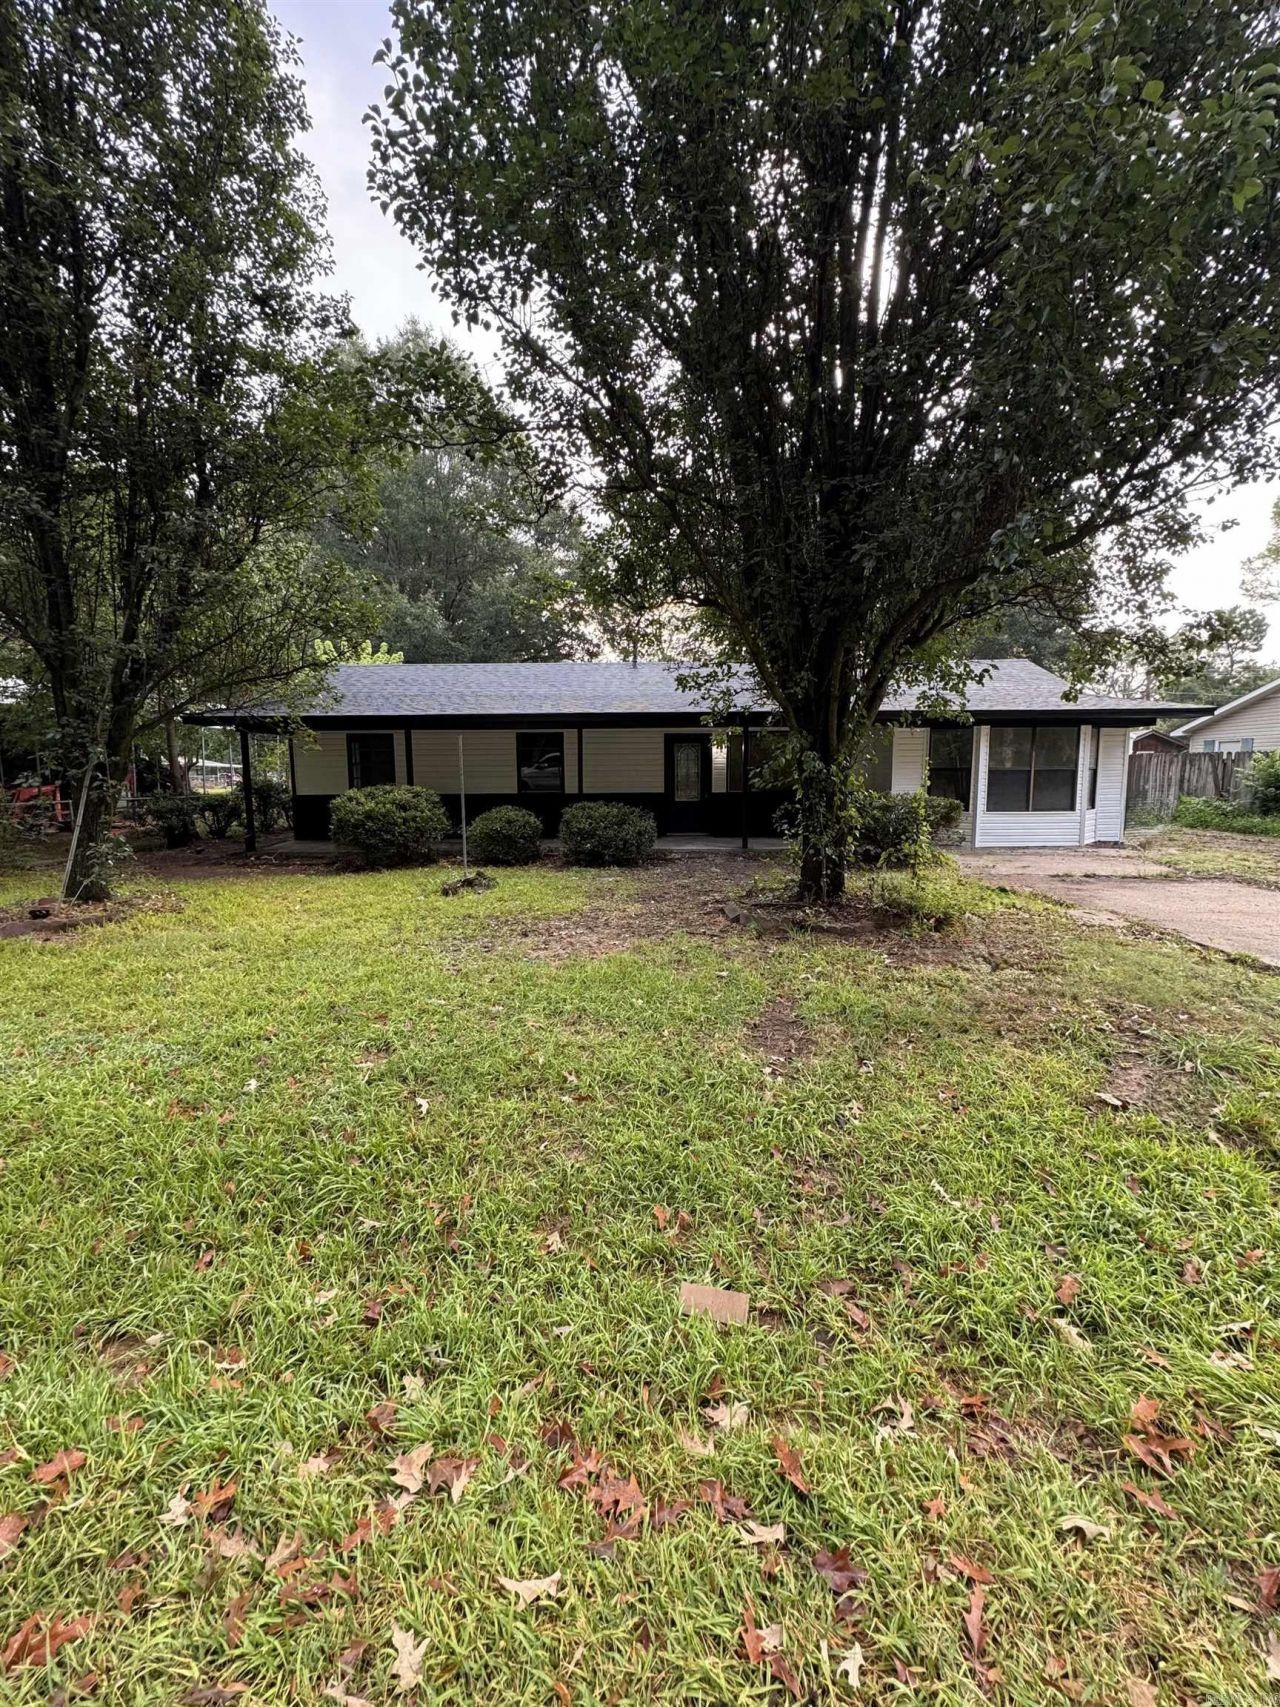
Welcome to this remodeled home in the heart of Lonoke. New Counters, New Floors, New Appliances, New Paint, New Roof and More. Entering the home one enters the partial foyer with the Living Room on the right and a Heated, Cooled & Finished Sunroom ahead. Just off the Foyer is the Galley style kitchen w/Dining Space next to the Kitchen. Back in the Center of the home the 2 Guest Bedrooms and Master Bedroom and Bath are located here. The Guest Bathroom has been remodeled with a New Tub, Tile Surround and Fixtures as well as a New Toilet, Sink and Counter Top and Lights. The Master Bathroom has a New Tile Walk In Shower, New Toilet, New Counter Tops, New Cabinets and New Lighting. Pro Photos will update next week! Come checkout this home! Is there something you need to make this the home for you? If so lets discuss and see what we can make happen. $5,000 of Buyers Closing Costs Paid by Seller. SEE AGENT REMARKS.
Property Features
Property Type: Residential - Single Family
Cooling: Central
Fenced: Yes
Heating: Central Heat
Home Style: Traditional
Lot Size: 0.25 Acres
Roof Type: Architectural Shingle
Stories: 1.0
Taxes: $489
Year Built: 1988
Amenities
Partially Fenced
Outside Storage Area
Feature Descriptions
Appliance(s)/Kitchen Equipment: Free-Standing Stove, Gas Range, Dishwasher
Days on Site: 10
Dining: Separate Dining Room
Exterior: Metal/Vinyl Siding
Fireplace: None
Flooring: Luxury Vinyl
Lot descriprion: Level, In Subdivision
Lot Dimensions: 0.25 acre(s)
Other Room(s): Sun Room
Parking Notes: Parking Pads
Sewer: Public Sewer
Water: Public Water
Listed By / Shown By
Listed By
Agency Name: Venture Realty Group - Cabot
Agency Phone: 501-259-8437
Shown By
Agent Name: Billie Smith
Agent Phone: (501) 691-3438
Agency Title: Crye-Leike Real Estate Services

Source: Arkansas MLS
Estimate Your Payment
Estimated Payment
$ 607.13 per month $500.75 Principal & Interest $40.75 Property Tax $65.63 Homeowner's InsuranceChange Payment Information

Billie Smith
Cell: (501) 691-3438
Email Me
Privacy Policy / DMCA Notice / ADA Accessibility


This site is hosted, designed and copyright
© 1994 - 2026 by
Delta Media Group, Inc. -- Patent Pending --
611 Fletcher | MLS# 26035090
This single family home located at 611 Fletcher, Lonoke, AR 72086 is currently listed for sale with an asking price of $225,000. This property was built in 1988 and has 3 bedrooms and 2 full baths with 2087 sq. ft. Fletcher is located in the BEARDS subdivision. Search BEARDS real estate on billiesmith.crye-leike.com today.