
Billie Smith
REALTOR®

SQUARE FEET2,364
MLS#26038354
STATUSTake Backups
PROPERTY TYPEResidential - Single Family
SUBDIVISIONMetes & Bounds
NEIGHBORHOODConway County NW
Property Description
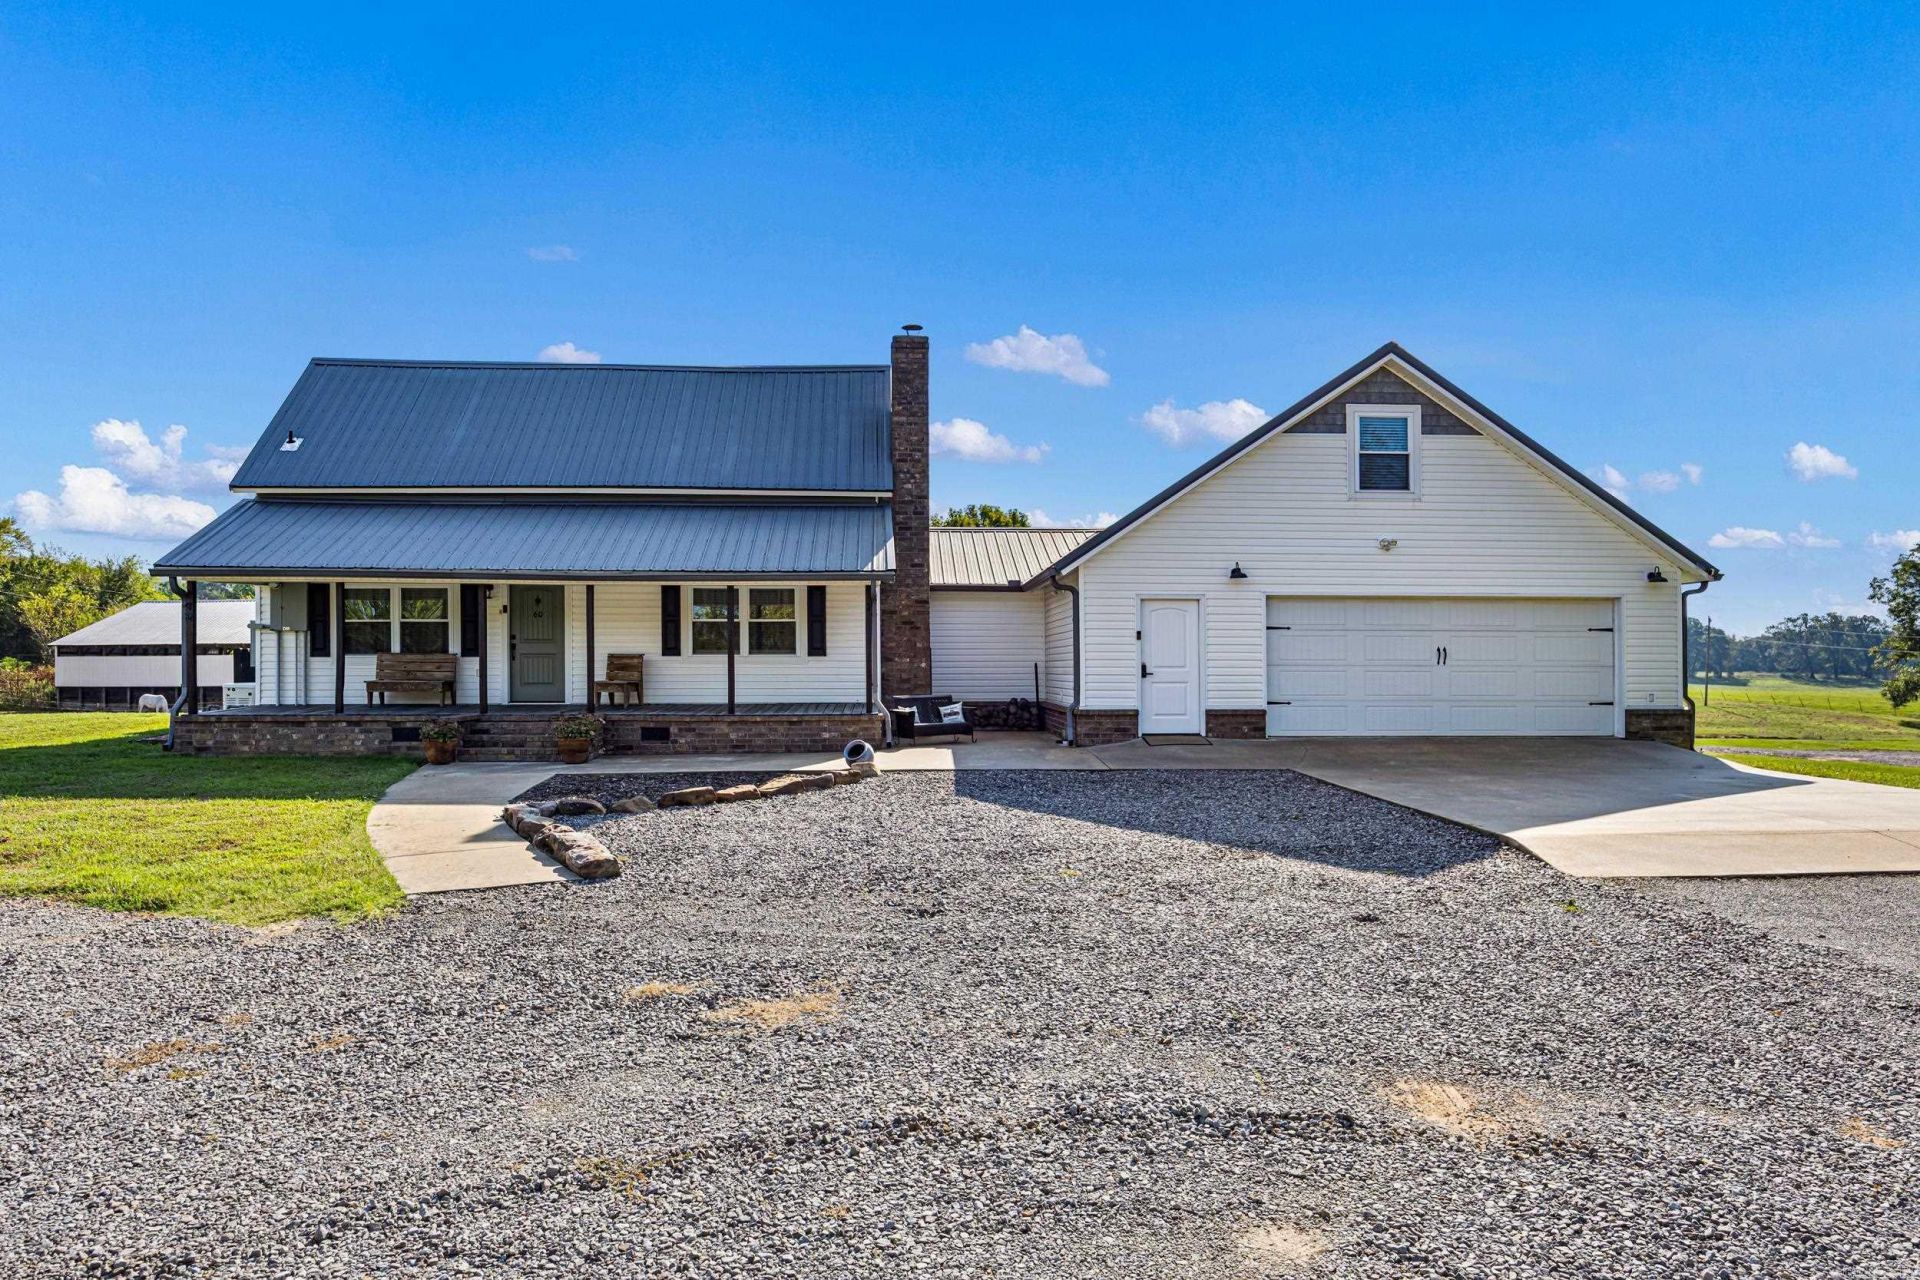
Country living at its finest! This updated and very well maintained 2-story home features 3 bedrooms, 2.5 bathrooms, a safe room, a wood-burning stove, and a natural gas whole-home generator for peace of mind. A dedicated office plus 2 large heated and cooled bonus rooms above the attached 2-car garage offer plenty of extra space. All appliances convey. The 30x60 heated red iron shop includes a half bathroom, 30-amp external hookup, and a 2-post car lift â?? perfect for your projects and repairs. A 12x32 equipment shed with power and water keeps your mowers, ATVs, and UTVs out of the weather. !!!!!!!!!!AGENTS SEE REMARKS!!!!!!!!!!
Property Features
Property Type: Residential - Single Family
Cooling: Central
Fenced: Yes
Heating: Central Heat
Home Style: Ranch
Lot Size: 2.67 Acres
Roof Type: Metal
Stories: 2.0
Taxes: $952
Year Built: 1928
Amenities
Patio
Deck
Porch
Partially Fenced
Shop
RV Parking
Feature Descriptions
Appliance(s)/Kitchen Equipment: Free-Standing Stove, Microwave, Electric Range, Dishwasher, Refrigerator-Stays
Days on Site: 20
Dining: Eat-In Kitchen, Breakfast Bar
Exterior: Brick, Metal/Vinyl Siding
Fireplace: Woodburning-Stove
Flooring: Carpet, Vinyl, Concrete
Lot descriprion: Level, Rural Property, Cleared, Not in Subdivision
Lot Dimensions: 2.67 acre(s)
Other Room(s): Den/Family Room, Office/Study, Bonus Room, Laundry, Safe/Storm Room
Parking Notes: Garage, Two Car, Auto Door Opener
Sewer: Septic
Water: Public Water
Listed By / Shown By
Listed By
Agency Name: Moore and Co., Realtors - Morrilton
Agency Phone: 501-354-6300
Shown By
Agent Name: Billie Smith
Agent Phone: (501) 691-3438
Agency Title: Crye-Leike Real Estate Services

Source: Arkansas MLS
Estimate Your Payment
Estimated Payment
$ 909.77 per month $734.21 Principal & Interest $79.33 Property Tax $96.22 Homeowner's InsuranceChange Payment Information

Billie Smith
Cell: (501) 691-3438
Email Me
Privacy Policy / DMCA Notice / ADA Accessibility


This site is hosted, designed and copyright
© 1994 - 2026 by
Delta Media Group, Inc. -- Patent Pending --
60 Tower Rd | MLS# 26038354
This single family home located at 60 Tower Rd, Hattieville, AR 72063 is currently listed for sale with an asking price of $329,900. This property was built in 1928 and has 3 bedrooms and 2 full and 1 partial baths with 2364 sq. ft. Tower Rd is located in the Metes & Bounds subdivision. Search Metes & Bounds real estate on billiesmith.crye-leike.com today.