
Billie Smith
REALTOR®

BEDS3
BATHS2 full
SQUARE FEET1,480
MLS#26036373
STATUSNew Listing
PROPERTY TYPEResidential - Single Family
SUBDIVISIONDEERFIELD ESTATES
NEIGHBORHOODCABOT SCHOOL DISTRICT
Property Description
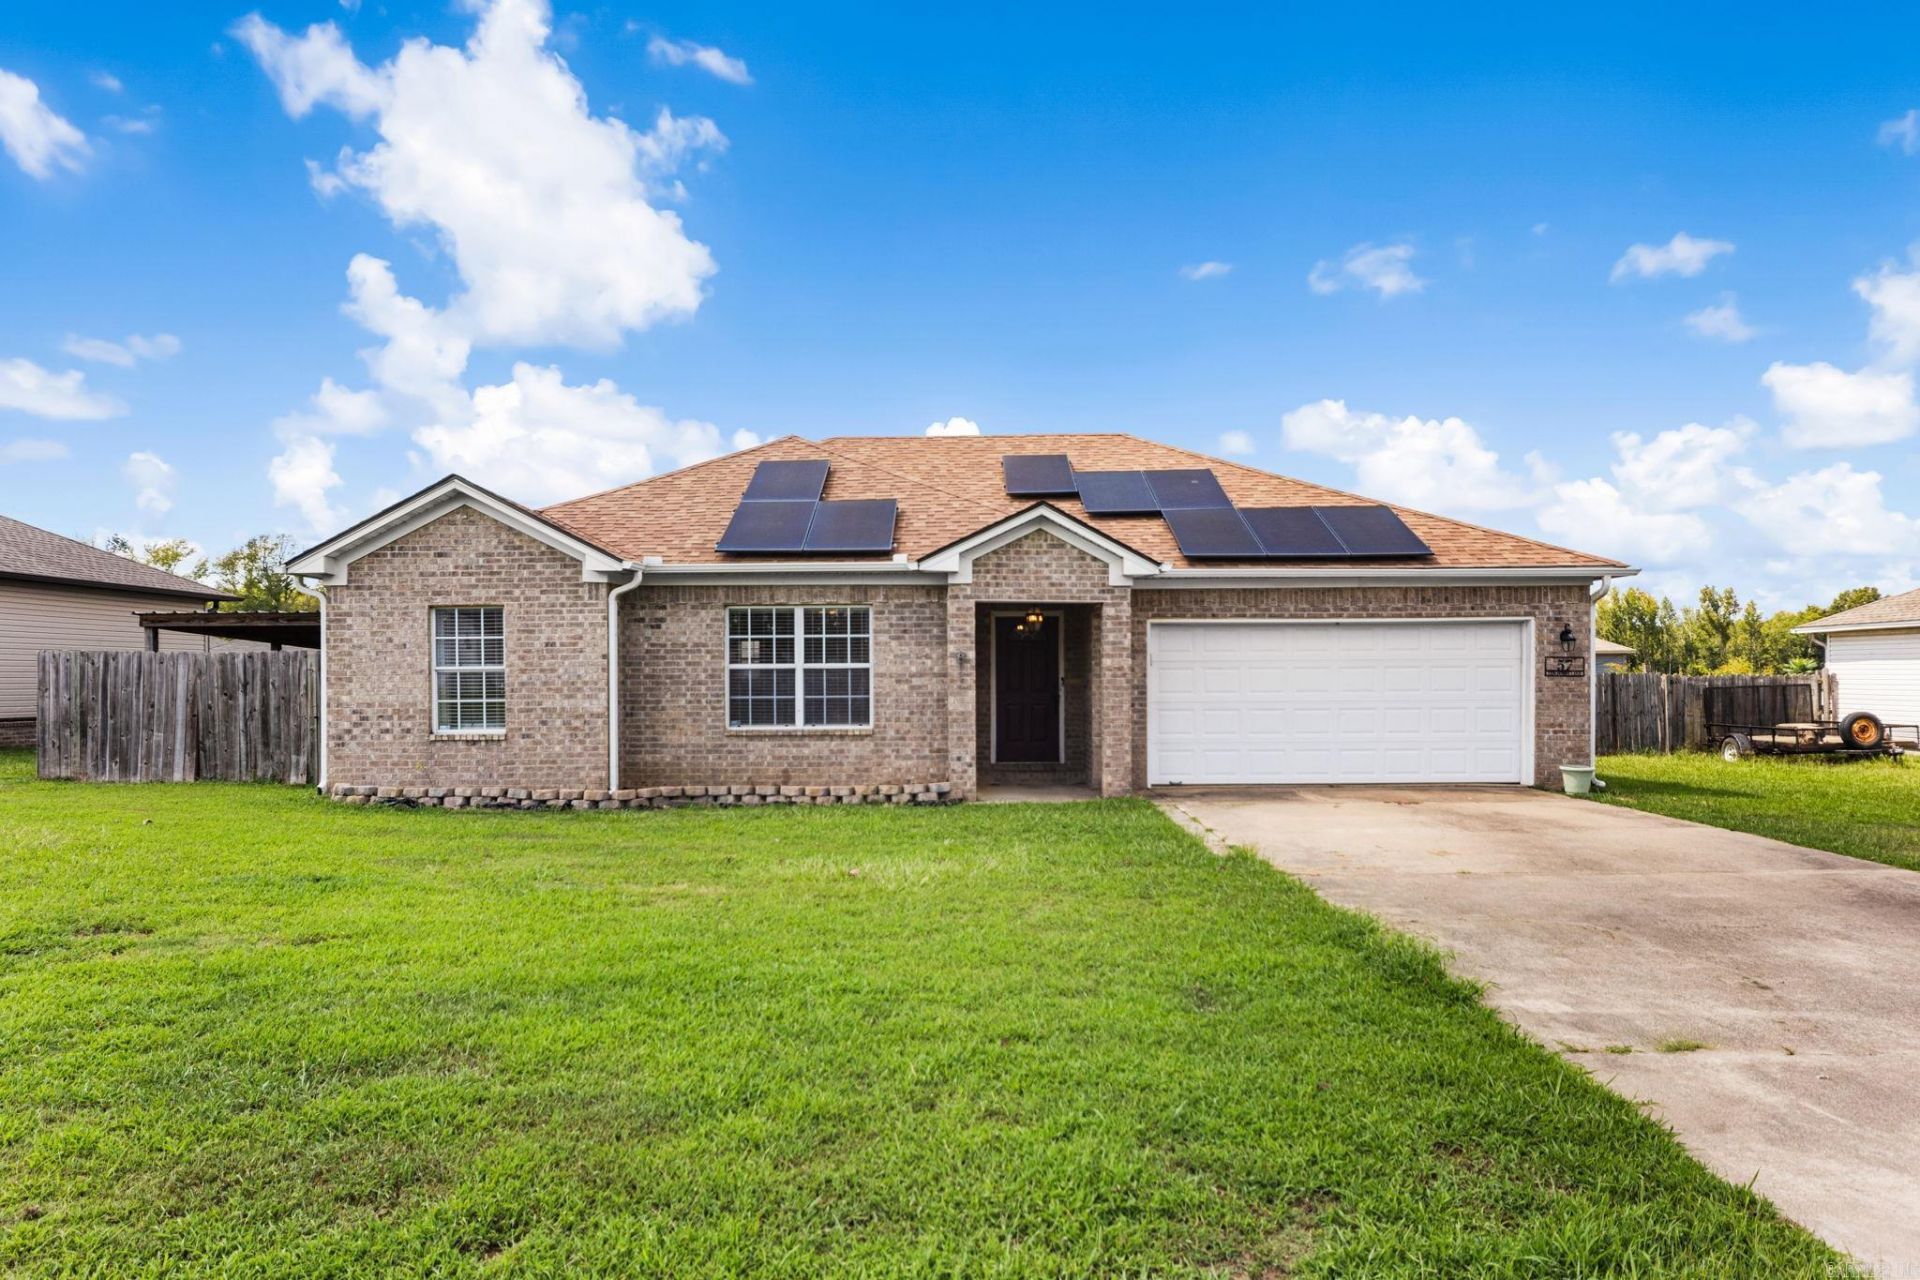
Welcome to this charming all-brick 3-bedroom, 2-bath home featuring an incredible backyard retreat! Open floor plan...The inviting interior offers a custom gas fireplace with blowers, while the kitchen showcases granite countertops, stainless steel appliances, and a refrigerator that conveys. Step outside to enjoy the sparkling in-ground pool complete with a diving board, fountains, slip-resistant concrete, and a pool pump replaced in 2025. The custom 16x14 outdoor cabana is the perfect spot for entertaining, featuring a ceiling fan, and electricity. Additional outdoor amenities include a dog run and an extra 12x22 carport for added storage. Major updates include a new HVAC in 2020, roof in 2022 with 30-year shingles, and solar panels designed for hail resistance. The solar panels will be paid off by the seller at closing. This home offers the perfect combination of comfort, updates, and outdoor living!
Property Features
Property Type: Residential - Single Family
Basement: None
Cooling: Central
Fenced: Yes
Heating: Central Heat
Home Style: Traditional
Roof Type: Architectural Shingle
Stories: 1.0
Taxes: $874
Year Built: 2005
Amenities
Washer Connection
Dryer Connection-Electric
Water Heater-Electric
Floored Attic
Walk-In Closet(s)
Ceiling Fan(s)
Wired for Highspeed Inter
Kit Counter-Quartz
Patio
Fully Fenced
Inground Pool
Guttering
Dog Run
Wood Fence
Feature Descriptions
Appliance(s)/Kitchen Equipment: Free-Standing Stove, Microwave, Gas Range, Dishwasher, Disposal, Refrigerator-Stays
Dining: Eat-In Kitchen
Exterior: Brick
Fireplace: Gas Logs Present
Flooring: Tile, Laminate
Lot descriprion: Level, Cleared, In Subdivision
Other Room(s): Laundry
Parking Notes: Garage, Carport, Two Car, Auto Door Opener
Sewer: Public Sewer
Swimming Pool: Yes
Water: Public Water
Listed By / Shown By
Listed By
Agency Name: PorchLight Realty
Agency Phone: 501-286-6025
Shown By
Agent Name: Billie Smith
Agent Phone: (501) 691-3438
Agency Title: Crye-Leike Real Estate Services

Source: Arkansas MLS
Estimate Your Payment
Estimated Payment
$ 676.97 per month $534.14 Principal & Interest $72.83 Property Tax $70.00 Homeowner's InsuranceChange Payment Information

Billie Smith
Cell: (501) 691-3438
Email Me
Privacy Policy / DMCA Notice / ADA Accessibility


This site is hosted, designed and copyright
© 1994 - 2026 by
Delta Media Group, Inc. -- Patent Pending --
57 Ten Point Lane | MLS# 26036373
This single family home located at 57 Ten Point Lane, Ward, AR 72176 is currently listed for sale with an asking price of $240,000. This property was built in 2005 and has 3 bedrooms and 2 full baths with 1480 sq. ft. Ten Point Lane is located in the DEERFIELD ESTATES subdivision. Search DEERFIELD ESTATES real estate on billiesmith.crye-leike.com today.