
Billie Smith
REALTOR®

BEDS4
BATHS2 full 1 partial
SQUARE FEET2,132
MLS#26035683
STATUSNew Listing
PROPERTY TYPEResidential - Single Family
SUBDIVISIONGEORGE'S CROSSING SUBDIVISION PHASE I
NEIGHBORHOODCABOT SCHOOL DISTRICT
Property Description
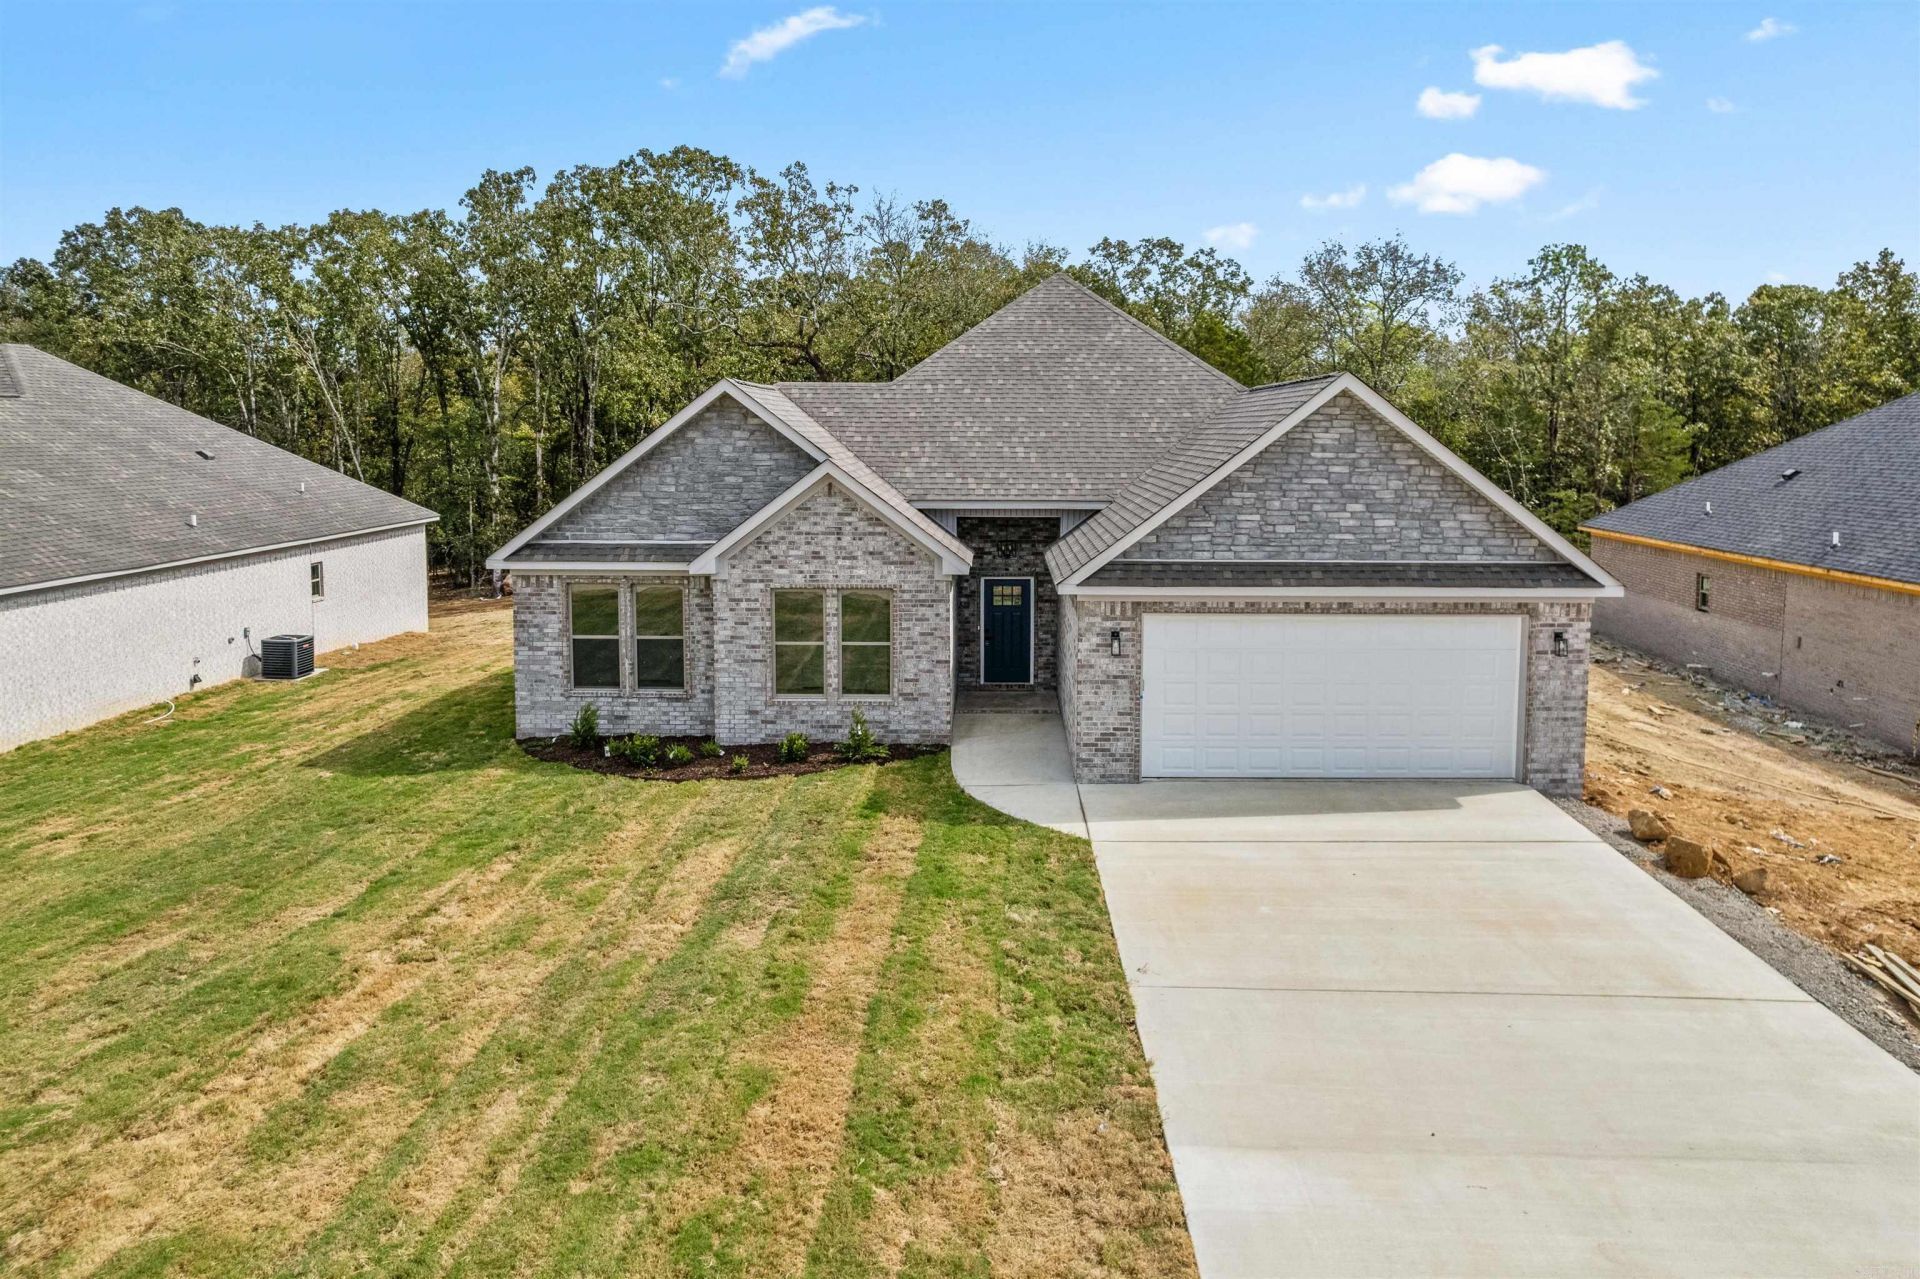
*Photos are of prior build of this floorplan, Not of this actual home presently.* Welcome to this 2026 New Construction home that will be ready for you soon! The home is a 4-Bed, 2.5-Bath w/Split Floorplan w/an Open Concept. The Living Room and Kitchen are centrally located toward the back of the home w/a fantastic front foyer. The home also boasts an amazing pantry. The master bed, bath and closet is amazing! The closet is enormous! The home is an ideal location only 2-3 min from I57/67/167 and the new Pre K complex for Cabot Schools. Once the new road connects this property will also be a short trip to Gametime at the Grounds too! Presently, the property is a short 8-10 min drive to Greystones Golf Course as well! Seller is Offering a Limited Time BIG Buyers Concessions with Full Price Offer. See Agent Remarks.
Property Features
Property Type: Residential - Single Family
Cooling: Central
Heating: Central Heat
Home Style: Traditional
Lot Size: 0.25 Acres
Roof Type: Architectural Shingle
Stories: 1.0
Taxes: $1,800
Amenities
Patio
Feature Descriptions
Appliance(s)/Kitchen Equipment: Free-Standing Stove, Microwave, Dishwasher, Disposal
Days on Site: 2
Dining: Eat-In Kitchen, Kitchen/Dining Combo
Exterior: Brick
Fireplace: None
Flooring: Luxury Vinyl
Lot descriprion: Level, Cleared
Lot Dimensions: 0.25 acre(s)
Other Room(s): Laundry
Parking Notes: Garage, Two Car
Sewer: Public Sewer
Water: Public Water
Listed By / Shown By
Listed By
Agency Name: Venture Realty Group - Cabot
Agency Phone: 501-259-8437
Shown By
Agent Name: Billie Smith
Agent Phone: (501) 691-3438
Agency Title: Crye-Leike Real Estate Services

Source: Arkansas MLS
Estimate Your Payment
Estimated Payment
$ 1,106.55 per month $845.72 Principal & Interest $150.00 Property Tax $110.83 Homeowner's InsuranceChange Payment Information

Billie Smith
Cell: (501) 691-3438
Email Me
Privacy Policy / DMCA Notice / ADA Accessibility


This site is hosted, designed and copyright
© 1994 - 2026 by
Delta Media Group, Inc. -- Patent Pending --
524 Madeleine Circle | MLS# 26035683
This single family home located at 524 Madeleine Circle , Austin, AR 72007 is currently listed for sale with an asking price of $380,000. This property has 4 bedrooms and 2 full and 1 partial baths with 2132 sq. ft. Madeleine Circle is located in the GEORGE'S CROSSING SUBDIVISION PHASE I subdivision. Search GEORGE'S CROSSING SUBDIVISION PHASE I real estate on billiesmith.crye-leike.com today.