
Billie Smith
REALTOR®

BEDS4
BATHS3 full
SQUARE FEET2,450
MLS#26032091
STATUSPrice Change
PROPERTY TYPEResidential - Single Family
SUBDIVISIONGrace Village
NEIGHBORHOODBRYANT
Property Description
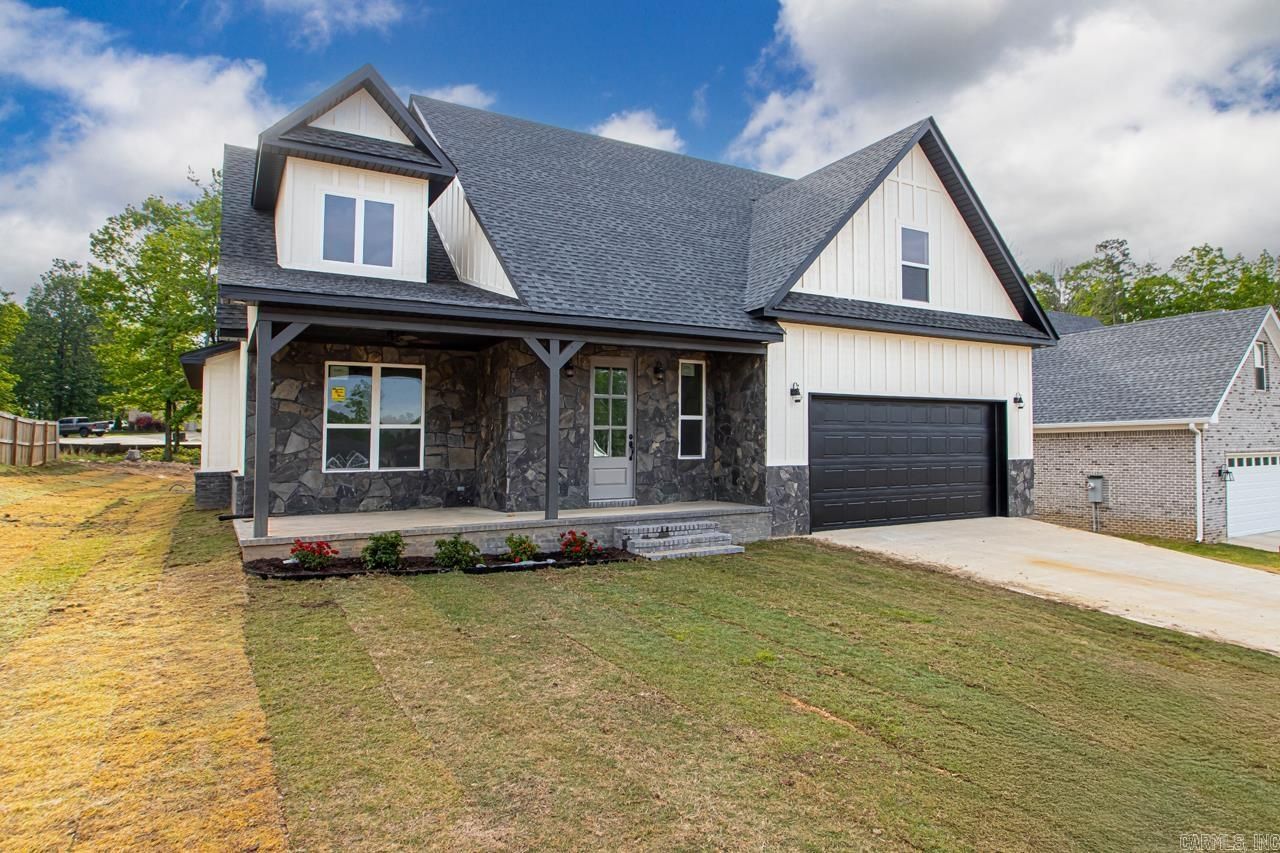
WELCOME HOME! This NEW CONSTRUCTION Is ready for you to call home! Just completed and move in ready! Enter from your covered porch, to an oversized foyer leading you upstairs or around to your living/kitchen area with a large open floorpan perfect for entertaining or just relaxing after a long day! Primary suite and an additional bedroom/office downstairs. Large eat in kitchen and large walk in pantry. Upstairs you will find 2 more spacious bedrooms and a large bonus room.
Property Features
Property Type: Residential - Single Family
Basement: None
Cooling: Central
Home Style: Traditional
Lot Size: 0.26 Acres
Roof Type: Architectural Shingle
Stories: 2.0
Taxes: $0
Year Built: 2025
Amenities
Washer Connection
Dryer Connection-Electric
Water Heater-Electric
Breakfast Bar
Patio
Porch
Feature Descriptions
Appliance(s)/Kitchen Equipment: Gas Range, Dishwasher, Disposal, Pantry, Refrigerator-Stays, Ice Maker Connection
Area Amenities: No Fee
Days on Site: 29
Dining: Eat-In Kitchen, Kitchen/Dining Combo, Living/Dining Combo, Breakfast Bar
Exterior: Brick, Brick & Frame Combo, Stone
Fireplace: Gas Logs Present
Flooring: Carpet, Wood, Tile
Lot descriprion: Level
Lot Dimensions: 0.26 acre(s)
Other Room(s): Bonus Room
Parking Notes: Garage, Two Car
Sewer: Public Sewer
Water: Public Water
Listed By / Shown By
Listed By
Agency Name: Crye-Leike REALTORS Bryant
Shown By
Agent Name: Billie Smith
Agent Phone: (501) 691-3438
Source: Arkansas MLS
Estimate Your Payment
Estimated Payment
$ 1,120.17 per month $990.38 Principal & Interest $0.00 Property Tax (data not provided by mls) $129.79 Homeowner's InsuranceChange Payment Information

Billie Smith
Cell: (501) 691-3438
Email Me
Privacy Policy / DMCA Notice / ADA Accessibility


This site is hosted, designed and copyright
© 1994 - 2026 by
Delta Media Group, Inc. -- Patent Pending --
5168 Peace Lane | MLS# 26032091
This single family home located at 5168 Peace Lane, Alexander, AR 72002 is currently listed for sale by Crye-Leike REALTORS Bryant, with an asking price of $445,000. This property was built in 2025 and has 4 bedrooms and 3 full baths with 2450 sq. ft. Peace Lane is located in the Grace Village subdivision. Search Grace Village real estate on billiesmith.crye-leike.com today.