
Billie Smith
REALTOR®

BEDS3
BATHS2 full
SQUARE FEET1,492
MLS#26035277
STATUSPrice Change
PROPERTY TYPEResidential - Single Family
SUBDIVISIONSMOKEY RIDGE
NEIGHBORHOODSHERIDAN & GRANT COUNTY
Property Description
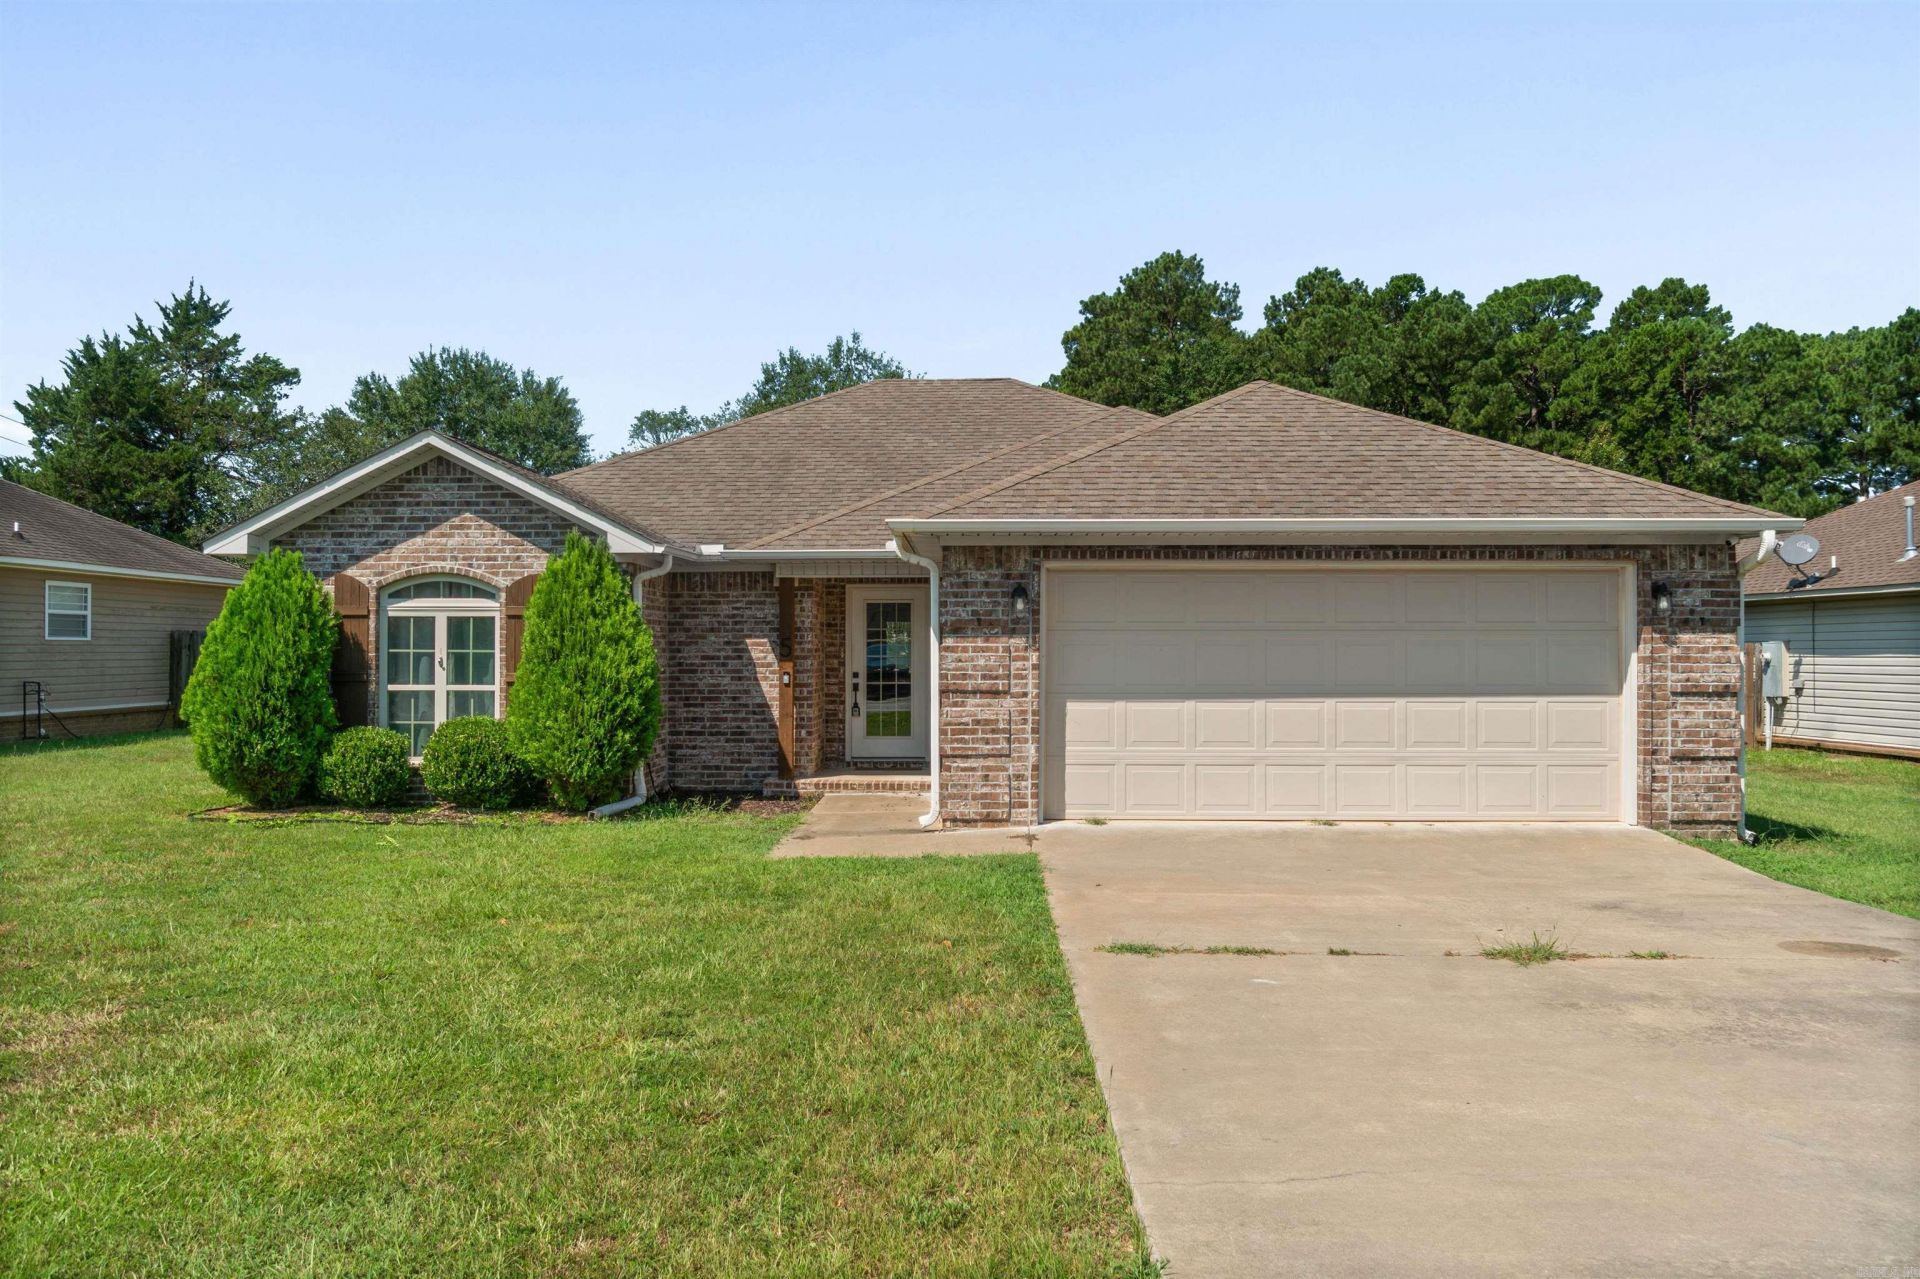
STOP SCROLLING! This amazing all-electric 3-bedroom, 2-bath home with approximately 1500SF is tucked away in a cul-de-sac directly across from the Sheridan School District! The entrance features a custom board-and-batten wainscoting, LED electric fireplace and abundant natural light that instantly make this home feel warm and inviting. The spacious kitchen/dining combo features stainless steel appliances, a separate pantry, and beautiful tray ceilings that add an extra touch of character. The primary suite is a retreat with a jetted tub and separate walk-in shower. Outside, the backyard is ready for relaxing, entertaining, and enjoying the privacy of a wood privacy fence, covered back porch, and extra-large storage building. Cul-de-sac location. Sheridan Schools. Spacious layout. Amazing storage. Great outdoor space. This place has SO much to offer! Welcome home from school!
Property Features
Property Type: Residential - Single Family
Cooling: Central
Fenced: Yes
Heating: Central Heat
Home Style: Traditional
Roof Type: Architectural Shingle
Stories: 1.0
Taxes: $1,997
Year Built: 2010
Amenities
Washer Connection
Dryer Connection-Electric
Water Heater-Electric
Ceiling Fan(s)
Walk-in Shower
Breakfast Bar
Video Surveillance
Patio
Fully Fenced
Outside Storage Area
Guttering
Wood Fence
Video Surveillance
Covered Patio
Feature Descriptions
Appliance(s)/Kitchen Equipment: Microwave, Electric Range, Dishwasher, Disposal, Ice Maker Connection
Days on Site: 7
Dining: Kitchen/Dining Combo, Breakfast Bar
Exterior: Brick, Metal/Vinyl Siding
Fireplace: LED Electric Fireplace
Flooring: Carpet, Tile, Luxury Vinyl
Lot descriprion: Level, Cul-de-sac, Cleared
Other Room(s): Laundry
Parking Notes: Two Car
Sewer: Public Sewer
Water: Public Water
Listed By / Shown By
Listed By
Agency Name: LPT Realty Saline
Agency Phone: 501-590-3841
Shown By
Agent Name: Billie Smith
Agent Phone: (501) 691-3438
Agency Title: Crye-Leike Real Estate Services

Source: Arkansas MLS
Estimate Your Payment
Estimated Payment
$ 795.72 per month $556.39 Principal & Interest $166.42 Property Tax $72.92 Homeowner's InsuranceChange Payment Information

Billie Smith
Cell: (501) 691-3438
Email Me
Privacy Policy / DMCA Notice / ADA Accessibility


This site is hosted, designed and copyright
© 1994 - 2026 by
Delta Media Group, Inc. -- Patent Pending --
5 Smokey Ridge Court | MLS# 26035277
This single family home located at 5 Smokey Ridge Court, Sheridan, AR 72150 is currently listed for sale with an asking price of $250,000. This property was built in 2010 and has 3 bedrooms and 2 full baths with 1492 sq. ft. Smokey Ridge Court is located in the SMOKEY RIDGE subdivision. Search SMOKEY RIDGE real estate on billiesmith.crye-leike.com today.