
Billie Smith
REALTOR®

BEDS3
BATHS2 full
SQUARE FEET1,936
MLS#26035060
STATUSNew Listing
PROPERTY TYPEResidential - Single Family
SUBDIVISIONMayberry
NEIGHBORHOODPINE BLUFF (SOUTH)
Property Description
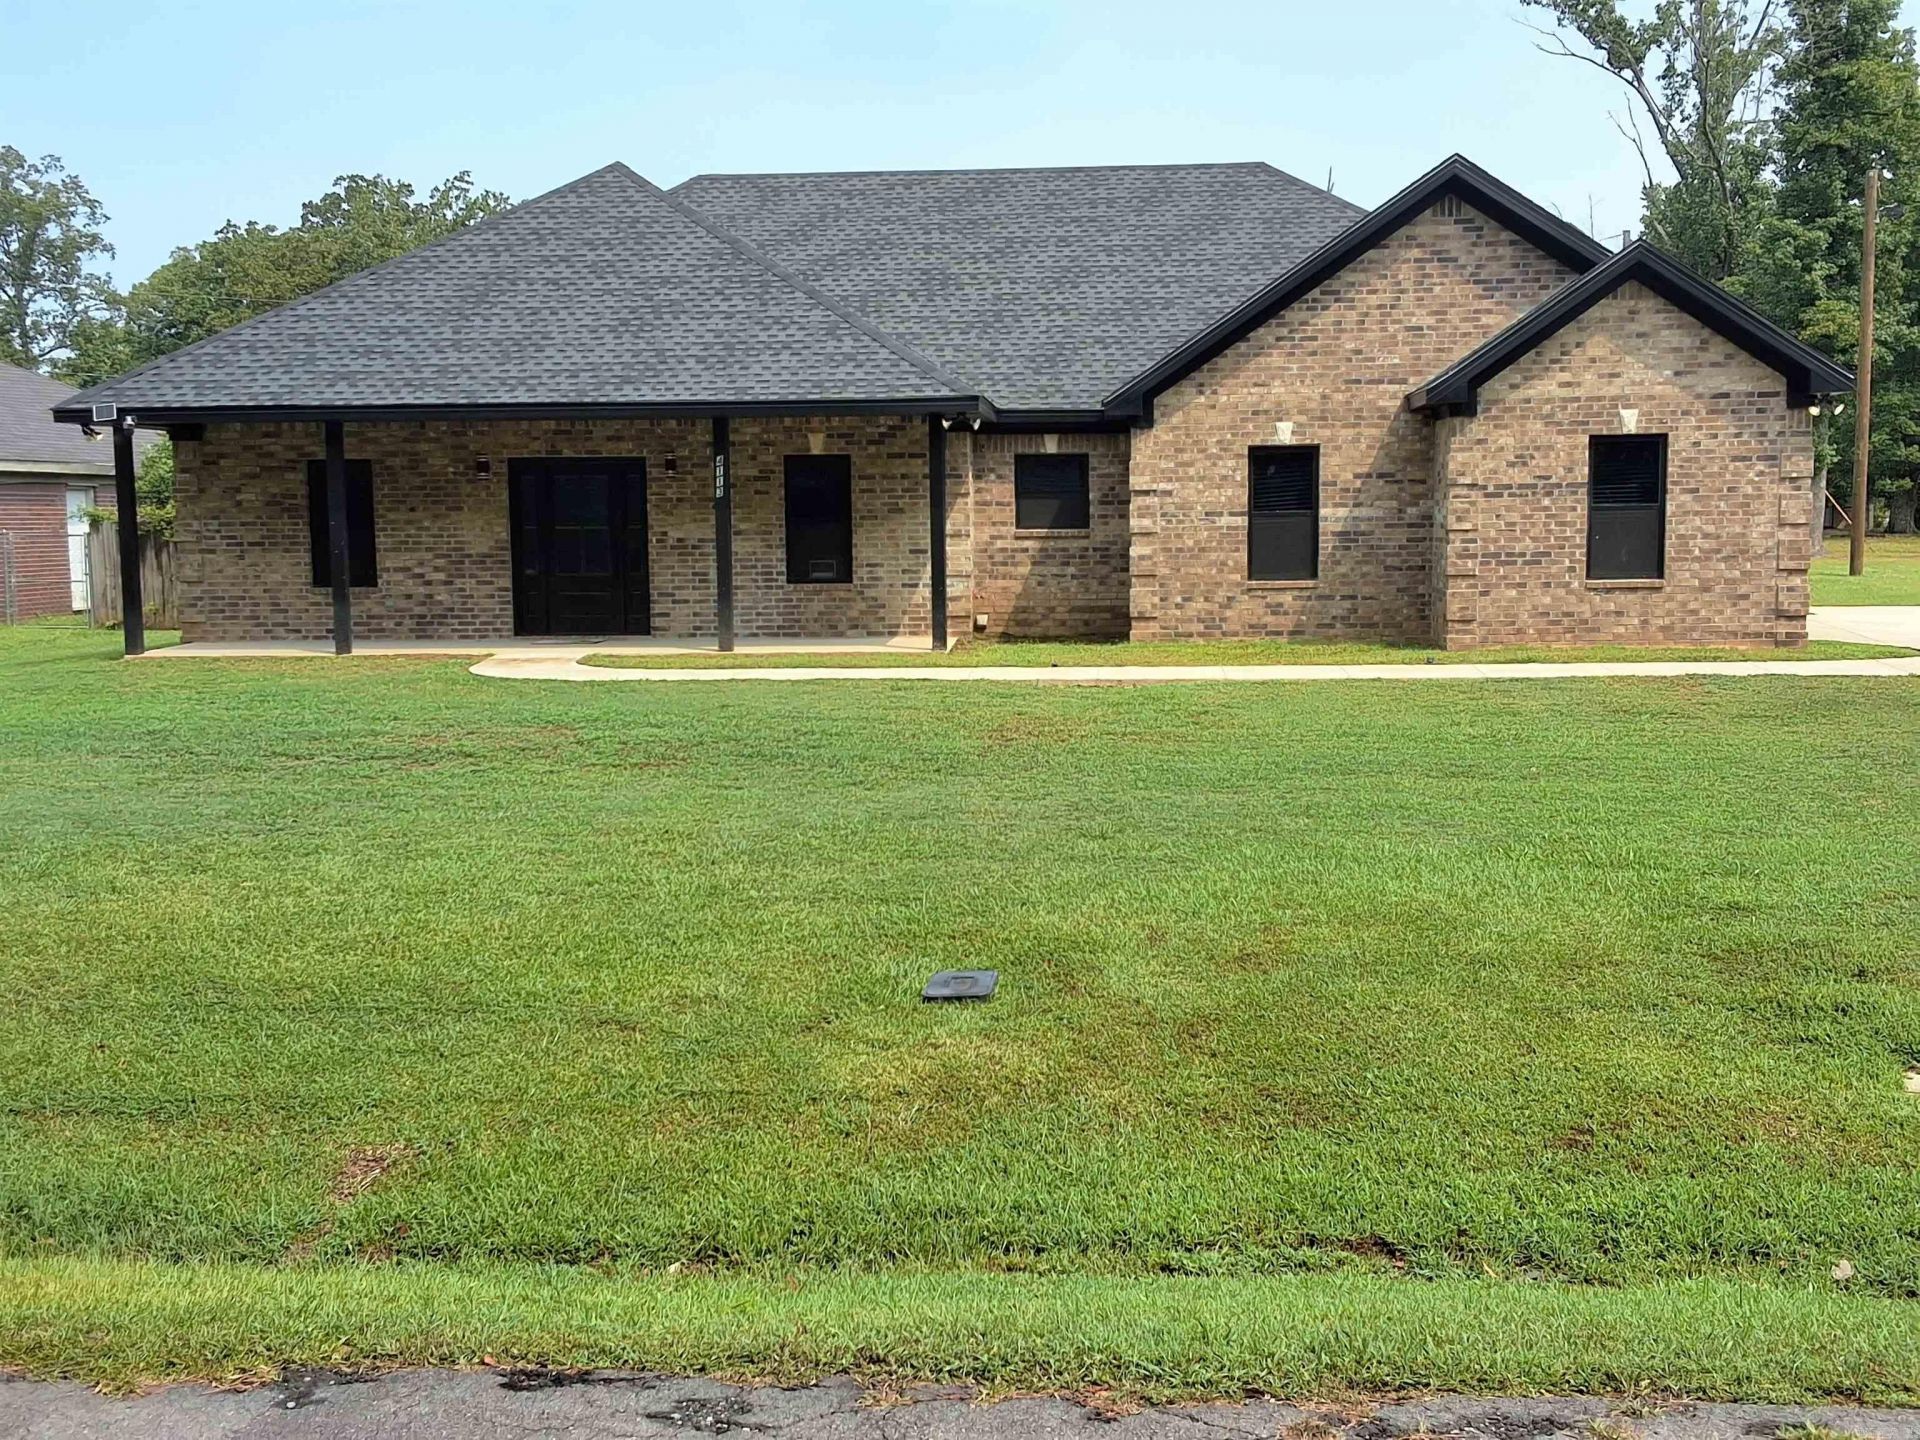
Welcome to 4113 Mayberry Rd in Pine Bluff! Priced at $342,000, this beautiful 2025 new construction home offers approximately 1,936 square feet with 3 bedrooms and 2 bathrooms. Step inside and you'll find a spacious, inviting layout. The primary bedroom and living area are highlighted by elegant tray ceilings that add character and an elevated feel. The home also offers the convenience of a 2-car garage, providing plenty of room for parking and storage. Step outside and enjoy the covered patio, complete with lighting???perfect for relaxing, entertaining guests, or enjoying your morning coffee while taking in the outdoor space. If you're looking for a new home that combines modern construction, comfortable living space, and attractive features. Schedule your private showing today and come see everything this beautiful home has to offer. Agents see remarks
Property Features
Property Type: Residential - Single Family
Cooling: Central
Heating: Central Heat
Home Style: Traditional
Lot Size: 0.48 Acres
Roof Type: Architectural Shingle
Stories: 1.0
Taxes: $1,939
Year Built: 2025
Amenities
Washer Connection
Dryer Connection-Electric
Water Heater-Electric
Walk-in Shower
Patio
Feature Descriptions
Appliance(s)/Kitchen Equipment: Microwave, Gas Range, Dishwasher, Disposal, Refrigerator-Stays
Area Amenities: No Fee
Days on Site: 6
Dining: Eat-In Kitchen, Kitchen/Dining Combo
Exterior: Brick
Fireplace: Electric Logs
Flooring: Tile, Laminate
Lot descriprion: Level, Cleared
Lot Dimensions: 0.48 acre(s)
Other Room(s): Den/Family Room, Laundry
Parking Notes: Garage, Two Car, Side Entry
Sewer: Public Sewer
Water: Public Water
Local Schools
High School: Watson Chapel
Middle School: Watson Chapel
Elementary School: Watson Chapel
Listed By / Shown By
Listed By
Agency Name: Keller Williams Realty
Agency Phone: 501-907-5959
Shown By
Agent Name: Billie Smith
Agent Phone: (501) 691-3438
Agency Title: Crye-Leike Real Estate Services

Source: Arkansas MLS
Estimate Your Payment
Estimated Payment
$ 1,022.48 per month $761.14 Principal & Interest $161.58 Property Tax $99.75 Homeowner's InsuranceChange Payment Information

Billie Smith
Cell: (501) 691-3438
Email Me
Privacy Policy / DMCA Notice / ADA Accessibility


This site is hosted, designed and copyright
© 1994 - 2026 by
Delta Media Group, Inc. -- Patent Pending --
4113 Mayberry Rd | MLS# 26035060
This single family home located at 4113 Mayberry Rd, Pine Bluff, AR 71603 is currently listed for sale with an asking price of $342,000. This property was built in 2025 and has 3 bedrooms and 2 full baths with 1936 sq. ft. Mayberry Rd is located in the Mayberry subdivision. Search Mayberry real estate on billiesmith.crye-leike.com today.