
Billie Smith
REALTOR®

BEDS3
BATHS2 full
SQUARE FEET1,500
MLS#26035959
STATUSActive
PROPERTY TYPEResidential - Single Family
SUBDIVISIONOAKDALE
NEIGHBORHOODBENTON
Property Description
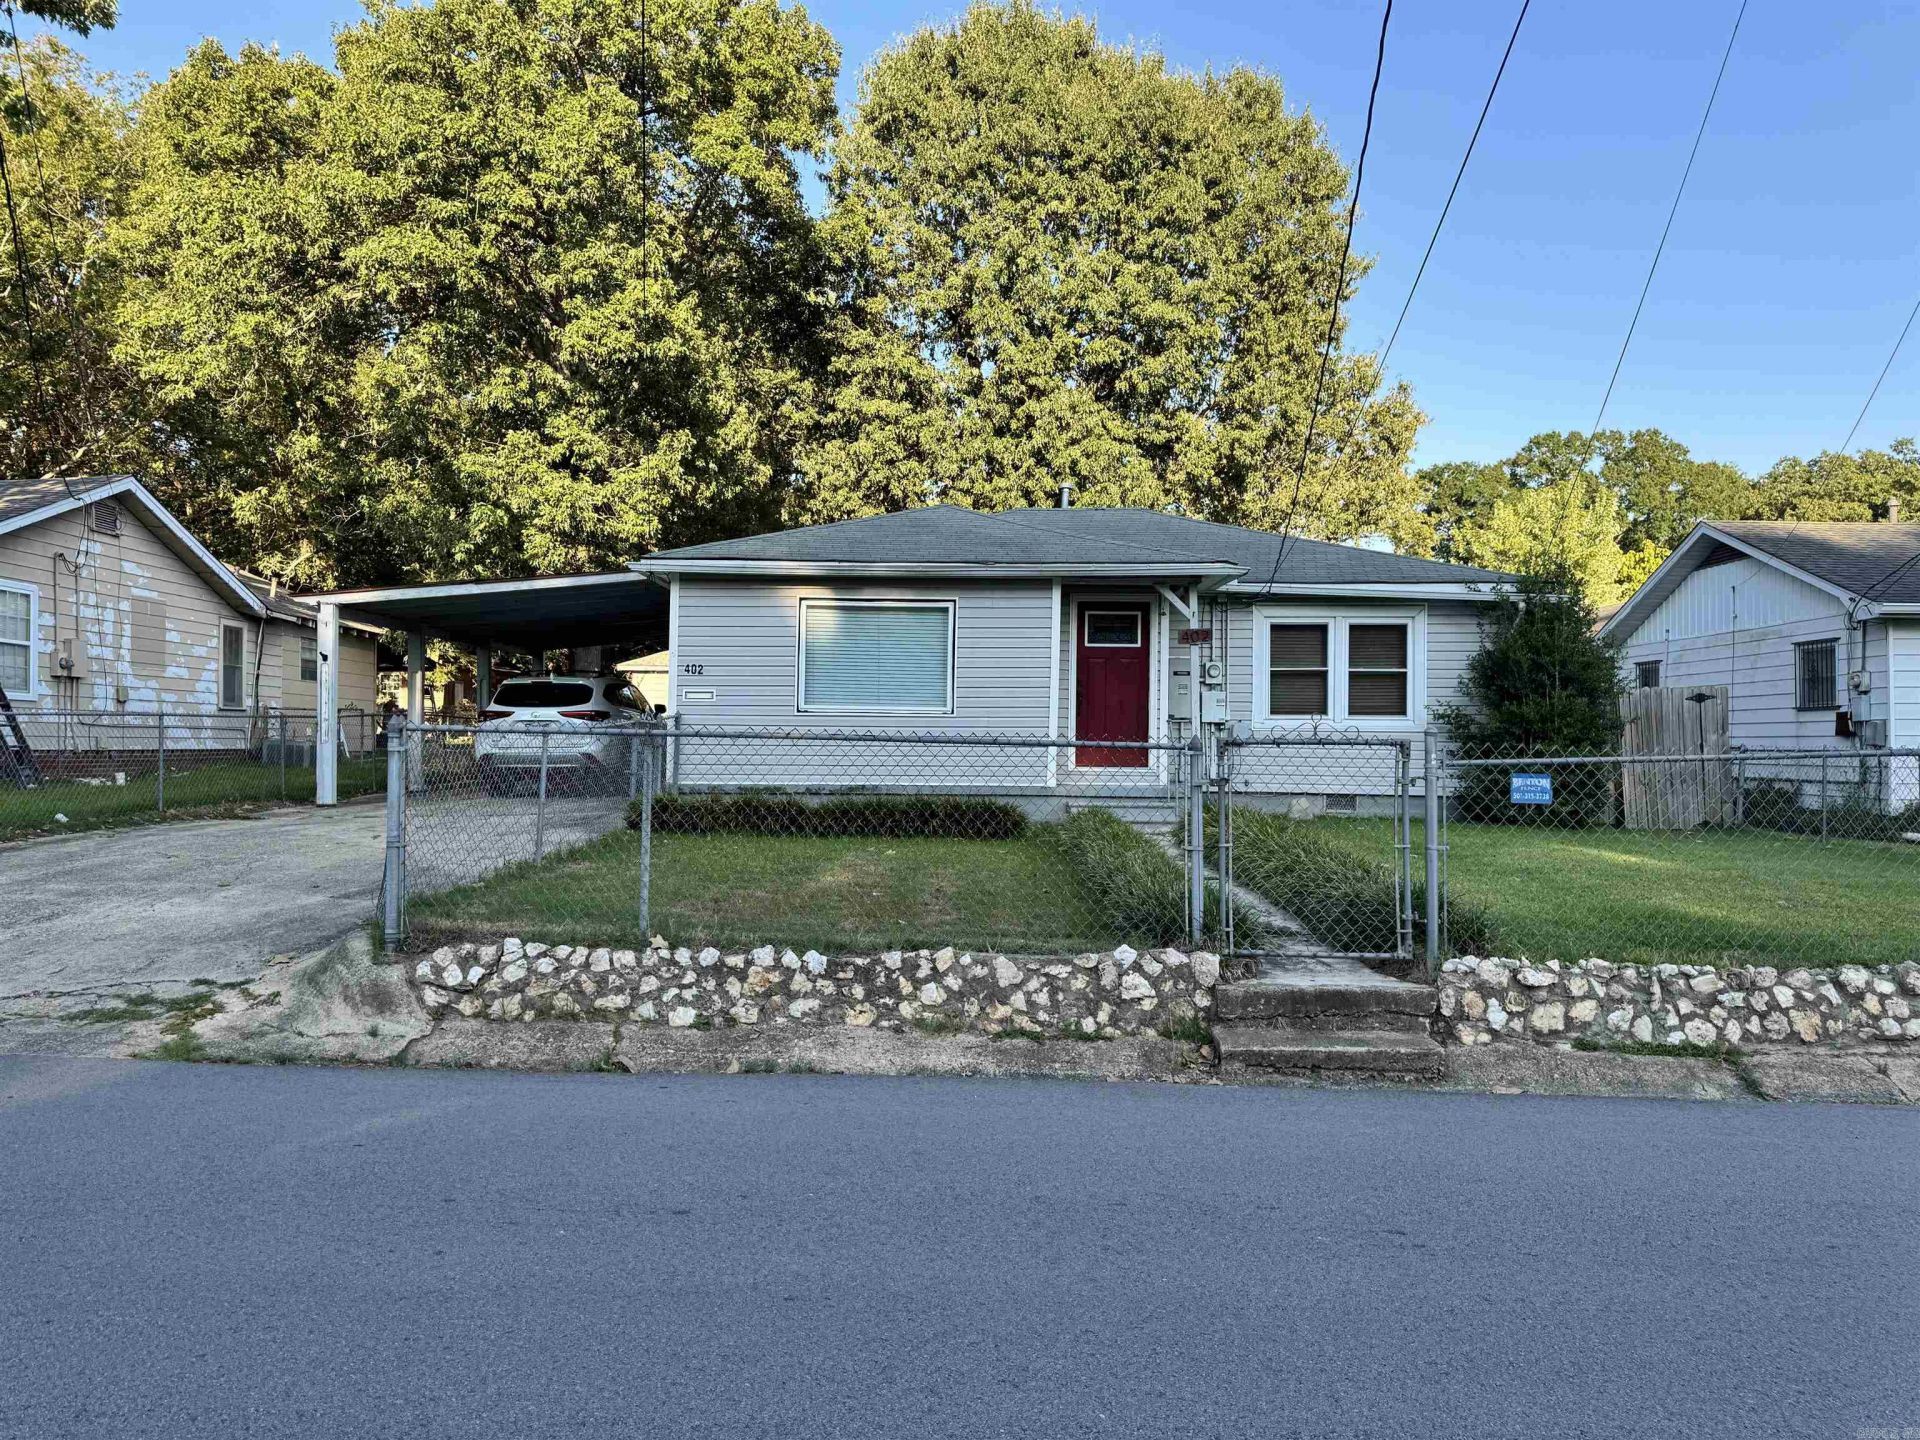
Really cute, updated home with lots of improvements. Wood looking tile in the living area, original wood floors in the front bedrooms, tile in the wet areas, bamboo in the primary bedroom, custom cabinets in the kitchen, granite counter tops, glass tile backsplash, pantry, laundry room with a sink and folding area, covered patio with tin roof, storage building and old storage building, newer windows, roof approximately 7 years old, HVAC approx. 5 years old, Generac generator, and new water heater 1.5 years old. This home has a lot to offer with a great floor plan; kitchen, living, dining, are all open to each other, there are 2 bedrooms in the front of the home with traditional built-ins, and lots of charm, then there is the primary bedroom which is split apart from the others and in the back part of the home giving it a very private feel. The primary bedroom is large and roomy and has its own bathroom and easy access to outside and the laundry room. Stackable washer, dryer and refrigerator convey at no value. This home is move in ready. Walking distance to schools and Tyndall Park.
Property Features
Property Type: Residential - Single Family
Cooling: Central
Fenced: Yes
Home Style: Traditional
Lot Size: 0.21 Acres
Roof Type: Composition
Stories: 1.0
Taxes: $730
Year Built: 1964
Amenities
Washer-Stays
Dryer-Stays
Kit Counter- Granite Slab
Patio
Partially Fenced
Outside Storage Area
Guttering
Feature Descriptions
Appliance(s)/Kitchen Equipment: Free-Standing Stove, Microwave, Gas Range, Dishwasher, Pantry, Refrigerator-Stays
Area Amenities: None
Days on Site: 18
Dining: Kitchen/Dining Combo
Exterior: Metal/Vinyl Siding
Fireplace: None
Flooring: Wood, Tile
Lot descriprion: Level
Lot Dimensions: 0.21 acre(s)
Other Room(s): Laundry
Parking Notes: Carport
Sewer: Public Sewer
Water: Public Water
Local Schools
High School: Benton
Middle School: Benton
Elementary School: Angie Grant
Listed By / Shown By
Listed By
Agency Name: Old South Realty
Agency Phone: 501-315-4554
Shown By
Agent Name: Billie Smith
Agent Phone: (501) 691-3438
Agency Title: Crye-Leike Real Estate Services

Source: Arkansas MLS
Estimate Your Payment
Estimated Payment
$ 536.59 per month $420.63 Principal & Interest $60.83 Property Tax $55.13 Homeowner's InsuranceChange Payment Information

Billie Smith
Cell: (501) 691-3438
Email Me
Privacy Policy / DMCA Notice / ADA Accessibility


This site is hosted, designed and copyright
© 1994 - 2026 by
Delta Media Group, Inc. -- Patent Pending --
402 S Border | MLS# 26035959
This single family home located at 402 S Border, Benton, AR 72015 is currently listed for sale with an asking price of $189,000. This property was built in 1964 and has 3 bedrooms and 2 full baths with 1500 sq. ft. S Border is located in the OAKDALE subdivision. Search OAKDALE real estate on billiesmith.crye-leike.com today.