
Billie Smith
REALTOR®

SQUARE FEET2,804
MLS#26036316
STATUSActive
PROPERTY TYPEResidential - Single Family
SUBDIVISIONMetes & Bounds
NEIGHBORHOODBENTON
Property Description
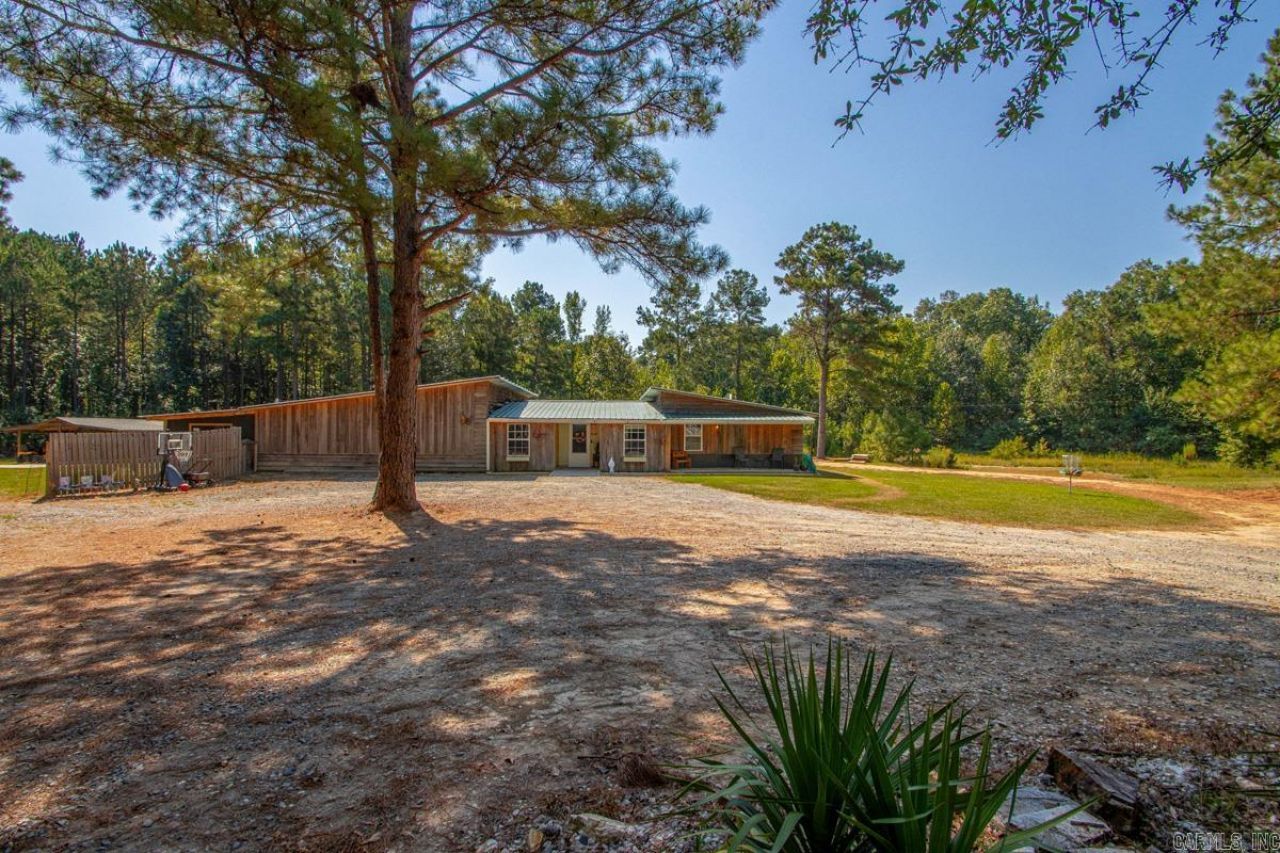
Welcome to your own private retreat in the desirable Benton-Harmony Grove area. Situated on a beautiful, level 5-acre lot, this 3-bedroom, 2-bathroom single-family home offers 2,804 square feet of comfortable living space built in 2016. The interior features a functional floor plan with low-maintenance concrete and laminate flooring throughout. Enjoy a spacious den and family room. The home has an electric range, refrigerator, washer, and dryer, coffee bar, screened-in porch, siting room, bonus rooms, and so much more. Outside, the property provides expansive acreage, an outside storage area, a durable metal roof, RV parking with power, pond, and the convenience of public water and sewer connections. Recently appraised for over $373,000. That means when you move in you will already have over $75,000.00 worth of equity!! Agents see remarks.
Property Features
Property Type: Residential - Single Family
Cooling: Central
Fenced: Yes
Heating: Central Heat
Home Style: Barndominium
Lot Size: 5.08 Acres
Roof Type: Metal
Stories: 1.0
Taxes: $546
Year Built: 2016
Amenities
Washer Connection
Dryer Connection-Electric
Water Heater-Electric
Walk-In Closet(s)
Built-Ins
Walk-in Shower
Kit Counter-Ceramic Tile
Screened Porch
Partially Fenced
Outside Storage Area
Shop
RV Parking
Wood Fence
Feature Descriptions
Appliance(s)/Kitchen Equipment: Free-Standing Stove, Electric Range, Dishwasher, Disposal, Pantry
Days on Site: 46
Dining: Eat-In Kitchen, Kitchen/Dining Combo
Exterior: Other (see remarks), Cedar, Wood
Fireplace: None
Flooring: Vinyl, Concrete, Luxury Vinyl
Lot descriprion: Level, Rural Property, Pond, Not in Subdivision
Lot Dimensions: 5.08 acre(s)
Other Room(s): Den/Family Room, Office/Study, Game Room, Workshop/Craft, Bonus Room
Parking Notes: Parking Pads, Four Car or More
Sewer: Public Sewer
Water: Public Water
Listed By / Shown By
Listed By
Agency Name: Michele Phillips & Co. Realtors
Agency Phone: 501-834-3433
Shown By
Agent Name: Billie Smith
Agent Phone: (501) 691-3438
Agency Title: Crye-Leike Real Estate Services

Source: Arkansas MLS
Estimate Your Payment
Estimated Payment
$ 737.74 per month $612.03 Principal & Interest $45.50 Property Tax $80.21 Homeowner's InsuranceChange Payment Information

Billie Smith
Cell: (501) 691-3438
Email Me
Privacy Policy / DMCA Notice / ADA Accessibility


This site is hosted, designed and copyright
© 1994 - 2026 by
Delta Media Group, Inc. -- Patent Pending --
400 Aden Ave | MLS# 26036316
This single family home located at 400 Aden Ave, Haskell, AR 72015 is currently listed for sale with an asking price of $275,000. This property was built in 2016 and has 3 bedrooms and 2 full baths with 2804 sq. ft. Aden Ave is located in the Metes & Bounds subdivision. Search Metes & Bounds real estate on billiesmith.crye-leike.com today.