
Billie Smith
REALTOR®

BEDS4
BATHS2 full
SQUARE FEET2,552
MLS#26038963
STATUSActive
PROPERTY TYPEResidential - Single Family
SUBDIVISIONMAJESTIC VALLEY
NEIGHBORHOODCONWAY NORTHEAST
Property Description
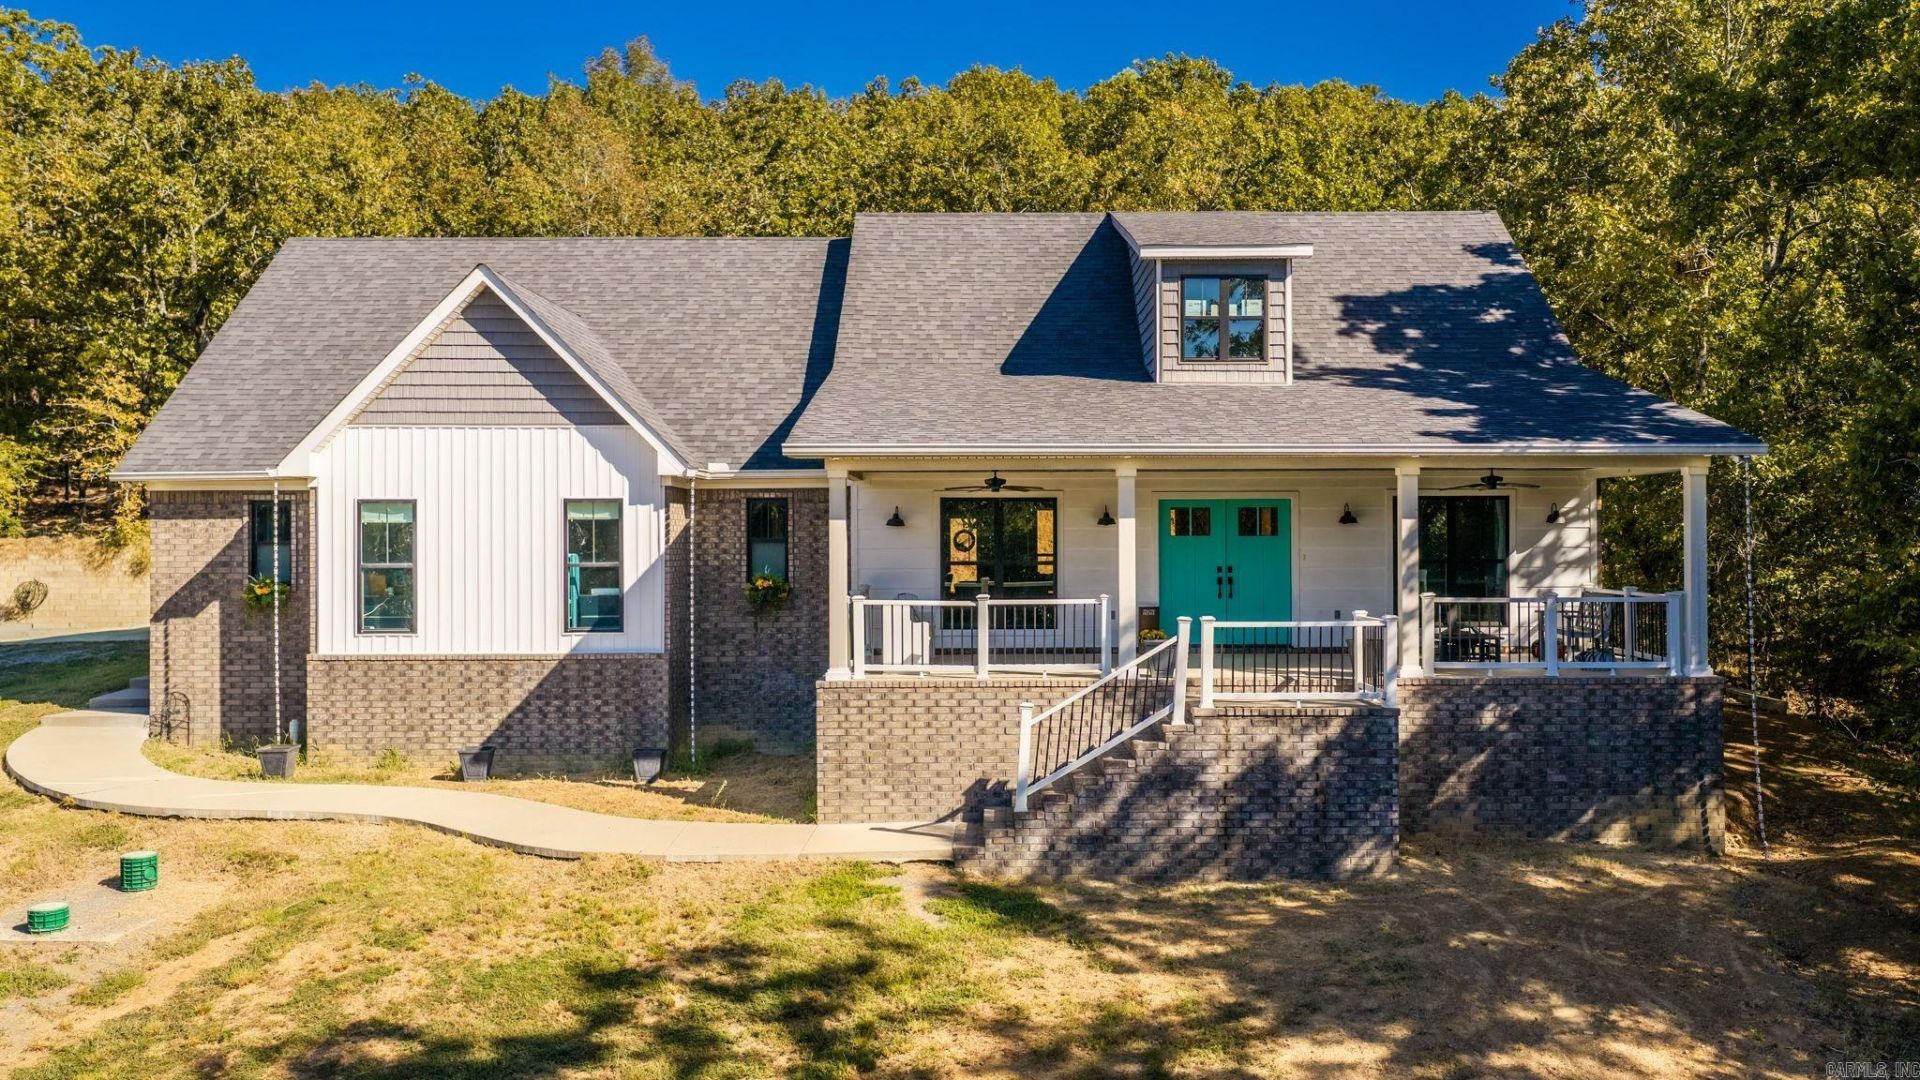
Built in 2021, this 4-bedroom, 2-bath home offers approximately 2,552 square feet of living space on 3+/- wooded acres. Inside, youâ??ll find LVP flooring, solid-surface countertops, a large island with bar seating, walk-in pantry, and an electric fireplace. The primary suite features a walk-in closet, while the 1.5-story layout includes a spacious upstairs bonus room with the fourth bedroom located just off the bonus area. Enjoy covered front and rear porches, an attached 2-car garage, and an in-ground storm shelter located beneath the garage slab. Outside, a 24x24 concrete pad is already in place for a future shop or outbuilding. Additional features include an RV hookup, generator hookup, septic system, architectural shingle roof, and an all-electric home. With wooded acreage, flexible living space, and room for future improvements, this property offers plenty of space both inside and out. Storage Building does not convey.
Property Features
Property Type: Residential - Single Family
Cooling: Central
Heating: Central Heat
Home Style: Traditional
Lot Size: 3.01 Acres
Roof Type: Architectural Shingle
Taxes: $1
Year Built: 2021
Amenities
Washer Connection
Dryer Connection-Electric
Floored Attic
Walk-In Closet(s)
Other (see remarks)
Breakfast Bar
Patio
Porch
Feature Descriptions
Appliance(s)/Kitchen Equipment: Free-Standing Stove, Electric Range, Dishwasher, Disposal, Pantry, Other (see remarks)
Days on Site: 10
Dining: Separate Dining Room, Eat-In Kitchen, Living/Dining Combo, Breakfast Bar
Exterior: Brick
Fireplace: LED Electric Fireplace
Flooring: Luxury Vinyl
Lot descriprion: Sloped, Level, In Subdivision
Lot Dimensions: 3.01 acre(s)
Other Room(s): Bonus Room
Parking Notes: Garage, Two Car, Auto Door Opener, Side Entry
Sewer: Septic
Water: Public Water
Listed By / Shown By
Listed By
Agency Name: LPT Realty Conway
Agency Phone: 501-291-3841
Shown By
Agent Name: Billie Smith
Agent Phone: (501) 691-3438
Agency Title: Crye-Leike Real Estate Services

Source: Arkansas MLS
Estimate Your Payment
Estimated Payment
$ 1,236.04 per month $1,092.75 Principal & Interest $0.08 Property Tax $143.21 Homeowner's InsuranceChange Payment Information

Billie Smith
Cell: (501) 691-3438
Email Me
Privacy Policy / DMCA Notice / ADA Accessibility


This site is hosted, designed and copyright
© 1994 - 2026 by
Delta Media Group, Inc. -- Patent Pending --
32 Mystic Lane | MLS# 26038963
This single family home located at 32 Mystic Lane, Conway, AR 72032 is currently listed for sale with an asking price of $491,000. This property was built in 2021 and has 4 bedrooms and 2 full baths with 2552 sq. ft. Mystic Lane is located in the MAJESTIC VALLEY subdivision. Search MAJESTIC VALLEY real estate on billiesmith.crye-leike.com today.