
Billie Smith
REALTOR®

BEDS4
BATHS2 full
SQUARE FEET1,697
MLS#26037452
STATUSActive
PROPERTY TYPEResidential - Single Family
SUBDIVISIONHUNTINGTON PLACE
NEIGHBORHOODCABOT SCHOOL DISTRICT
Property Description
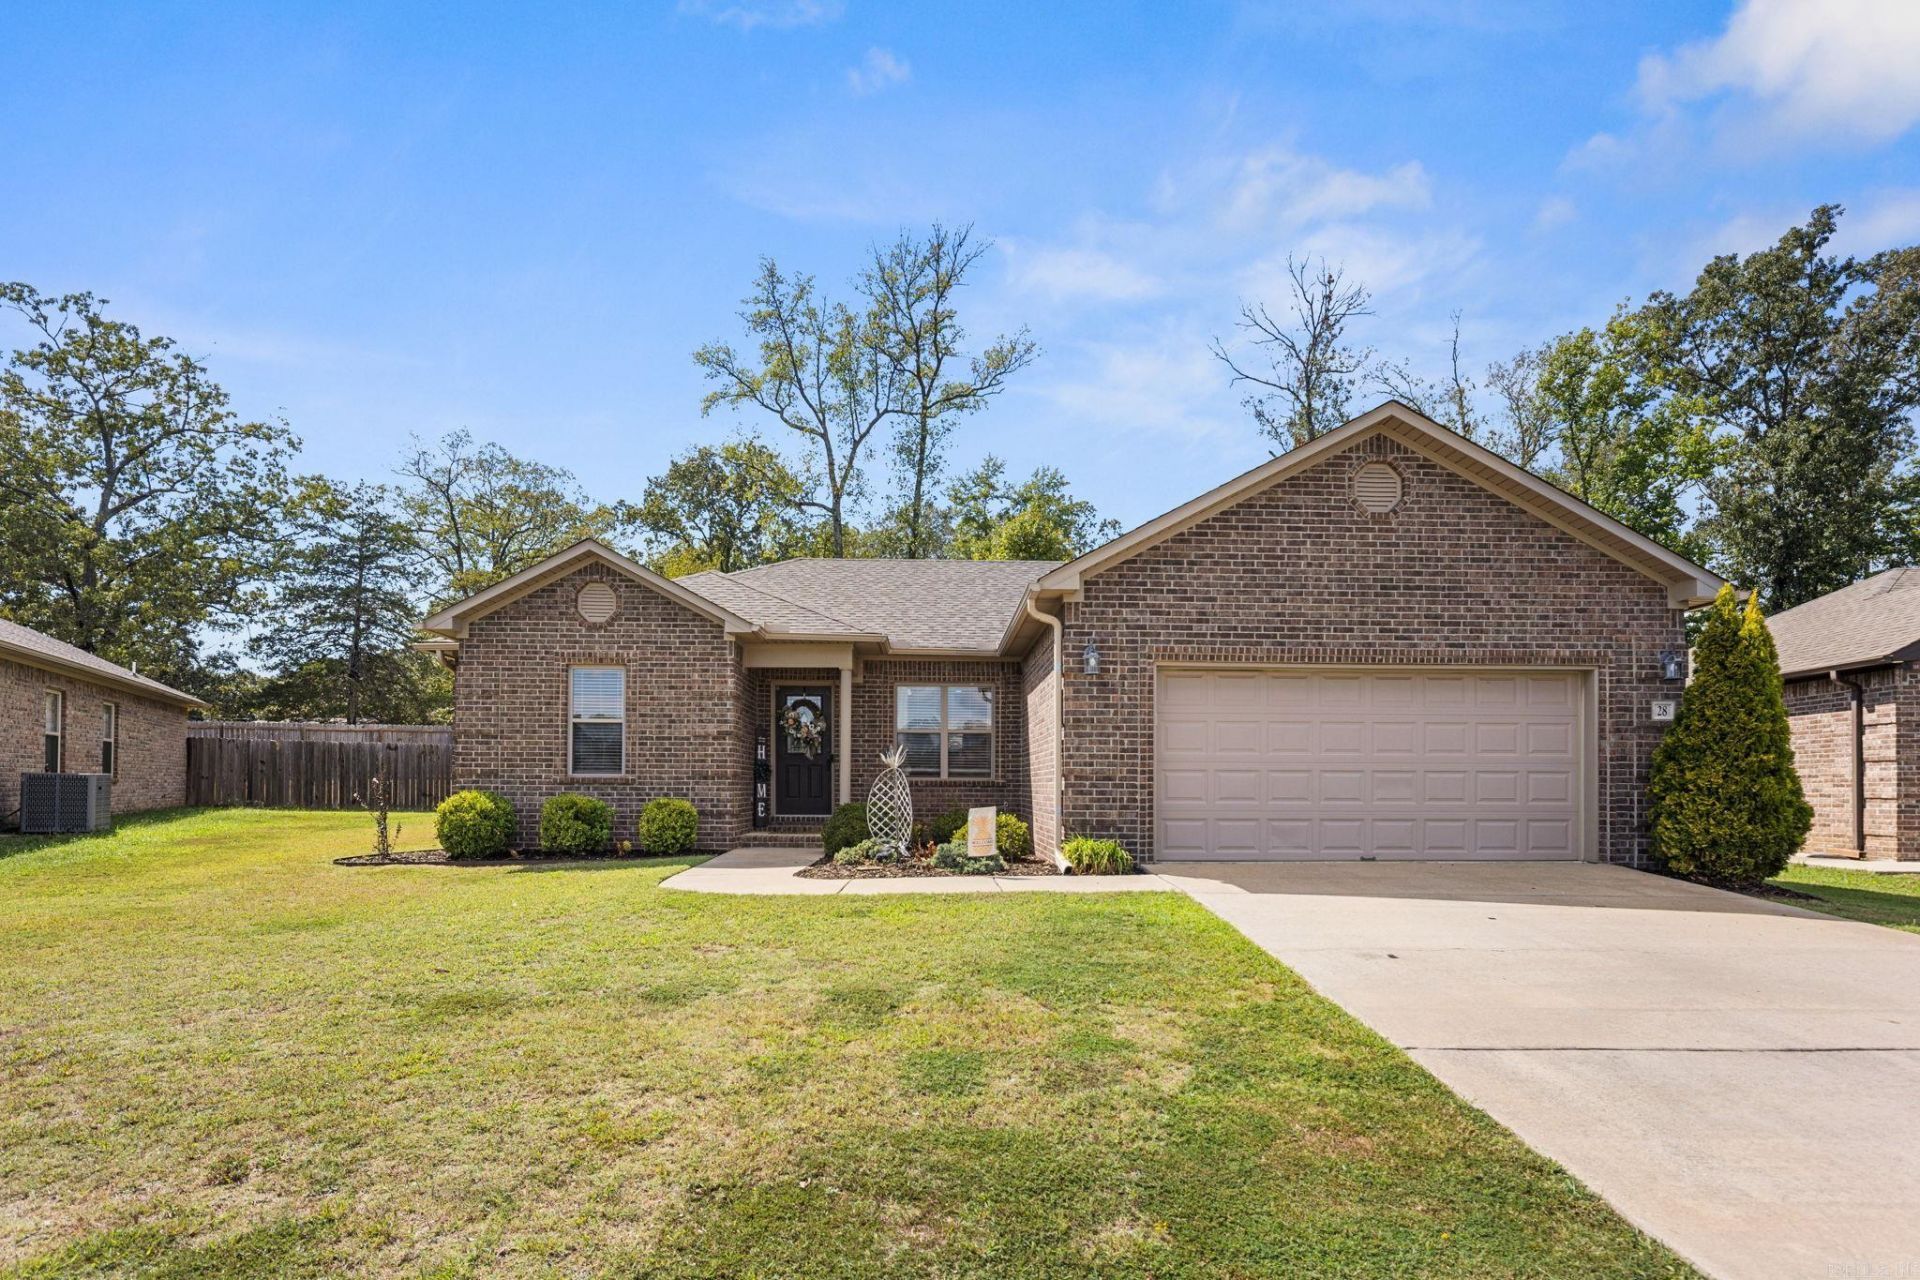
Beautifully Maintained Home with custom finishes and Spacious backyard! Welcome to a home where thoughtful design meets everyday comfort. This Four bedroom home offers a desirable split floor plan, beautiful custom finishes, and a level of care that truly shines throughout. The inviting eat in kitchen is designed to impress, featuring granite countertops, subway tile backsplash, under cabinet lighting, and beautiful cabinetry. Crown molding adds an elegant touch, while the seller added custom fireplace creates a warm and inviting focal point in the living area perfect for cozy evenings. The spacious primary suite offers a private retreat with double vanities, a walk in shower and a large walk in closet. Three additional bedrooms provide plenty of space for family, guests or a home office. Outside enjoy the covered back patio overlooking the large, fully fenced backyard. The previous owners replaced the roof 2023 and hvac 2023. Filled with custom details, this home offers the perfect blend of style, comfort, and functionality. Come see why this one deserves to be at the top of your list.
Property Features
Property Type: Residential - Single Family
Cooling: Central
Heating: Central Heat
Home Style: Traditional
Lot Size: 0.23 Acres
Roof Type: Architectural Shingle
Stories: 1.0
Taxes: $0
Year Built: 2018
Feature Descriptions
Appliance(s)/Kitchen Equipment: Free-Standing Stove, Electric Range, Dishwasher, Disposal, Ice Maker Connection
Days on Site: 9
Dining: Eat-In Kitchen
Exterior: Brick, Metal/Vinyl Siding
Fireplace: Electric Logs
Flooring: Carpet, Tile, Laminate
Lot descriprion: Level, In Subdivision
Lot Dimensions: 0.23 acre(s)
Other Room(s): Laundry
Parking Notes: Garage, Two Car
Sewer: Public Sewer
Water: Public Water
Listed By / Shown By
Listed By
Agency Name: RE/MAX Encore
Agency Phone: 501-843-3067
Shown By
Agent Name: Billie Smith
Agent Phone: (501) 691-3438
Agency Title: Crye-Leike Real Estate Services

Source: Arkansas MLS
Estimate Your Payment
Estimated Payment
$ 719.93 per month $636.51 Principal & Interest $0.00 Property Tax (data not provided by mls) $83.42 Homeowner's InsuranceChange Payment Information

Billie Smith
Cell: (501) 691-3438
Email Me
Privacy Policy / DMCA Notice / ADA Accessibility


This site is hosted, designed and copyright
© 1994 - 2026 by
Delta Media Group, Inc. -- Patent Pending --
28 Timber Lane | MLS# 26037452
This single family home located at 28 Timber Lane, Austin, AR 72007 is currently listed for sale with an asking price of $286,000. This property was built in 2018 and has 4 bedrooms and 2 full baths with 1697 sq. ft. Timber Lane is located in the HUNTINGTON PLACE subdivision. Search HUNTINGTON PLACE real estate on billiesmith.crye-leike.com today.