
Billie Smith
REALTOR®

BEDS4
BATHS2 full
SQUARE FEET2,210
MLS#26039031
STATUSActive
PROPERTY TYPEResidential - Single Family
SUBDIVISIONIVY PLACE
NEIGHBORHOODCONWAY SOUTHWEST
Property Description
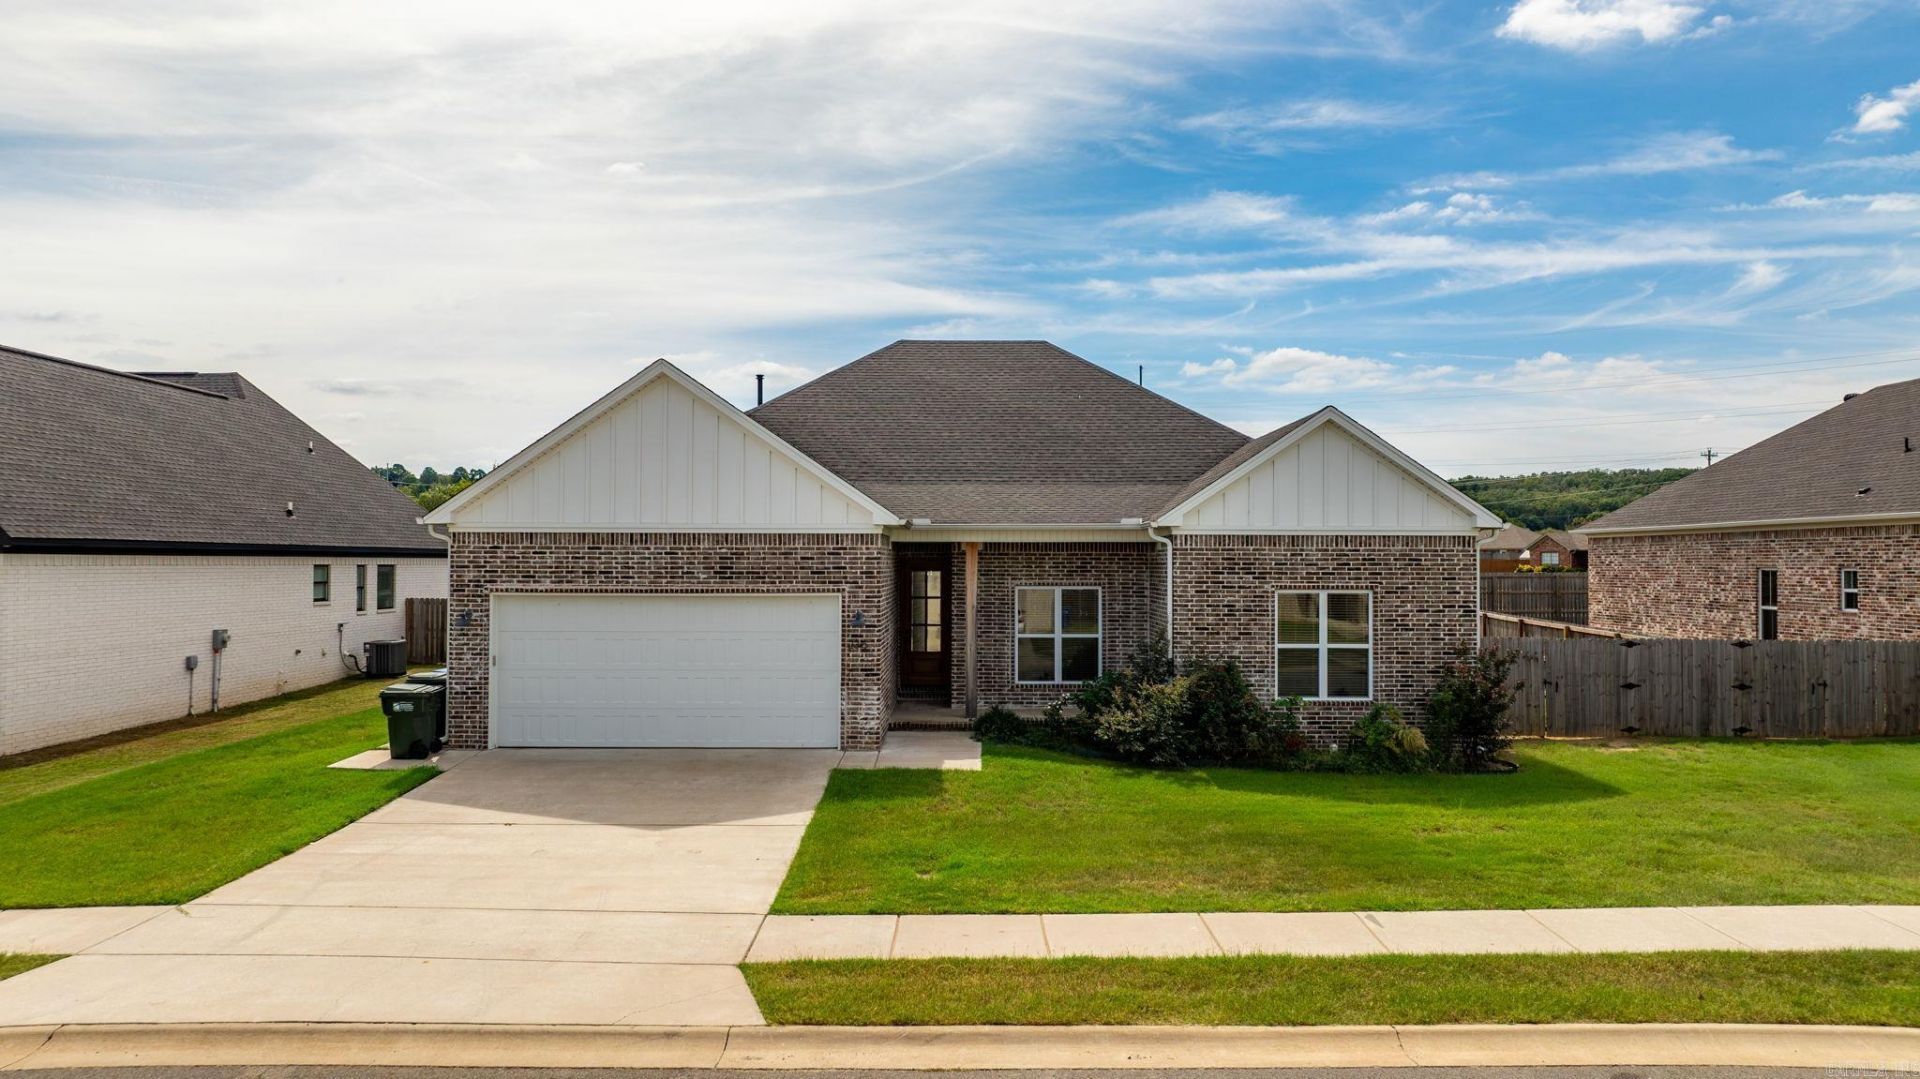
Welcome to the market! Newer construction, modern turnkey home in West Conway that you simply must see. Imagine stepping into an open-concept living area bathed in natural light, thanks to its 10-foot ceiling and massive, energy-efficient windows. The kitchen is a dream come true with quartz countertops, new luxury vinyl plank flooring throughout, like-new appliances, a gas range, and a spacious island. This stylish home includes trendy lighting and a large laundry room featuring cabinets, lots of counter space, and a sink to make doing the laundry a breeze. The primary suite is a true spa experience with a relaxing soak tub, a walk-in shower, and a closet thatâ??s big enough for all your essentials. Plus, the split floor plan means you can enjoy the main suite without any interruptions from the rest of the house. On the other side, there are three cozy beds and a cozy bathroom. And guess what? The house is packed with energy-conscious details like a tankless water heater, spray foam insulation, insulated windows and doors, making it comfortable and eco-friendly. Donâ??t miss out on this incredible opportunity! Schedule a private showing today and let me show you this amazing place!
Property Features
Property Type: Residential - Single Family
Cooling: Central
Heating: Central Heat
Home Style: Traditional
Lot Size: 0.25 Acres
Roof Type: Architectural Shingle
Stories: 1.0
Taxes: $3,765
Year Built: 2023
Feature Descriptions
Appliance(s)/Kitchen Equipment: Free-Standing Stove, Gas Range
Days on Site: 13
Dining: Kitchen/Dining Combo, Living/Dining Combo
Exterior: Brick
Fireplace: None
Flooring: Luxury Vinyl
Lot descriprion: Level
Lot Dimensions: 0.25 acre(s)
Other Room(s): None
Parking Notes: Two Car
Water: Public Water
Listed By / Shown By
Listed By
Agency Name: Hawks Realty
Agency Phone: 501-205-5965
Shown By
Agent Name: Billie Smith
Agent Phone: (501) 691-3438
Agency Title: Crye-Leike Real Estate Services

Source: Arkansas MLS
Estimate Your Payment
Estimated Payment
$ 1,358.40 per month $923.61 Principal & Interest $313.75 Property Tax $121.04 Homeowner's InsuranceChange Payment Information

Billie Smith
Cell: (501) 691-3438
Email Me
Privacy Policy / DMCA Notice / ADA Accessibility


This site is hosted, designed and copyright
© 1994 - 2026 by
Delta Media Group, Inc. -- Patent Pending --
2315 Bridgegate Dr | MLS# 26039031
This single family home located at 2315 Bridgegate Dr, Conway, AR 72034 is currently listed for sale with an asking price of $415,000. This property was built in 2023 and has 4 bedrooms and 2 full baths with 2210 sq. ft. Bridgegate Dr is located in the IVY PLACE subdivision. Search IVY PLACE real estate on billiesmith.crye-leike.com today.