
Billie Smith
REALTOR®

BEDS3
BATHS2 full 1 partial
SQUARE FEET1,644
MLS#26026918
STATUSUnder Contract
PROPERTY TYPEResidential - Single Family
SUBDIVISIONPLEASANT FOREST
NEIGHBORHOODBENTON
Property Description
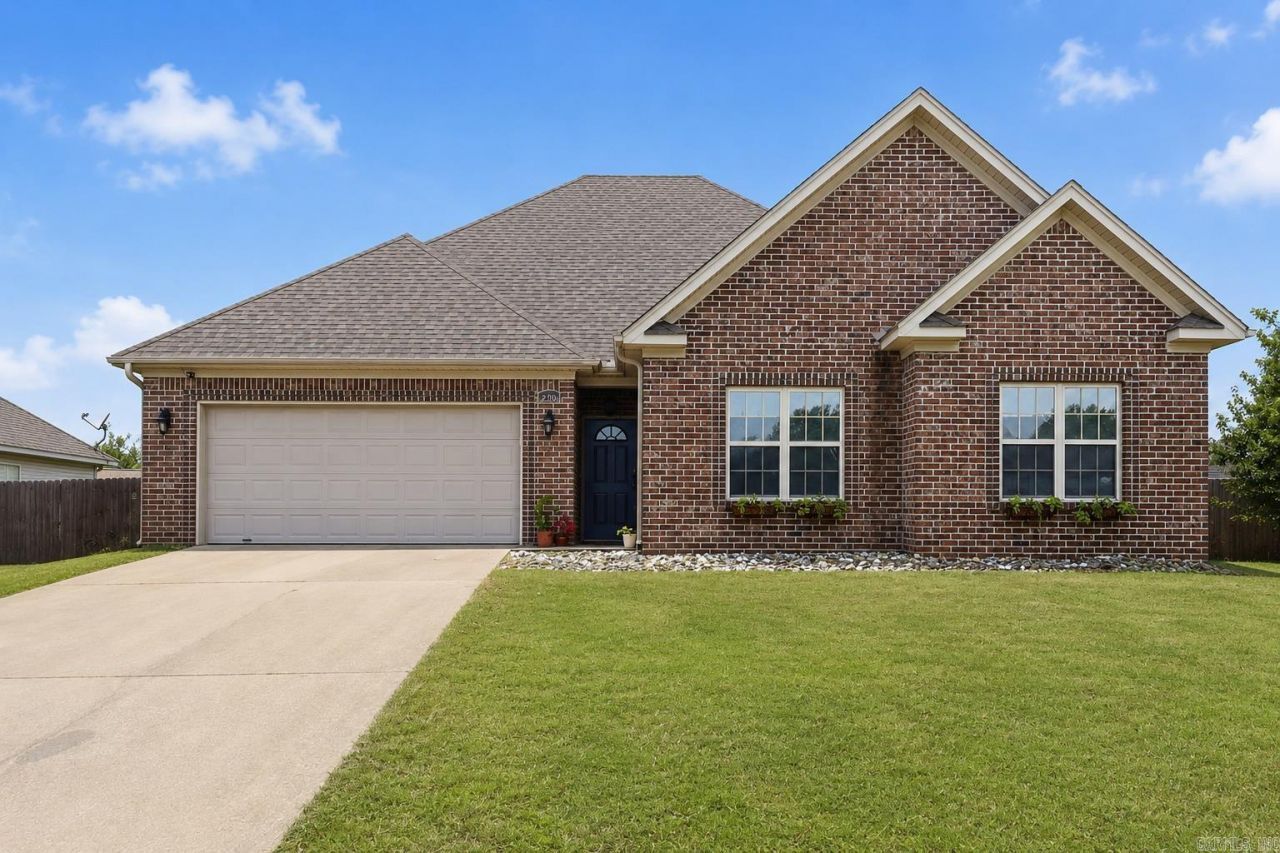
Move-in ready and thoughtfully designed, this 3-bedroom, 2.5-bath home offers features that are hard to find at this price point, including a rare half bath for guests. The spacious living room showcases soaring cathedral ceilings, creating an open, airy feel, while the primary suite features a tray ceiling and an oversized bath with dual sinks, a walk-in shower, soaking tub, and generous walk-in closet. No carpet throughout makes for easy maintenance, and the roof was replaced within the last two years for added peace of mind. Step outside to enjoy the covered patio and fully fenced backyard, perfect for pets, play, or entertaining. Conveniently located in Benton near schools, Target, HomeGoods, restaurants, and everyday shopping, with quick interstate access for an easy commute to Little Rock. Whether you're buying your first home, downsizing, or simply looking for a low-maintenance, move-in ready property, this one is ready to welcome you home.
Property Features
Property Type: Residential - Single Family
Cooling: Central
Fenced: Yes
Heating: Central Heat
Home Style: Traditional
Lot Size: 0.19 Acres
Roof Type: Architectural Shingle
Stories: 1.0
Taxes: $2,055
Year Built: 2006
Amenities
Dryer Connection-Electric
Walk-In Closet(s)
Ceiling Fan(s)
Walk-in Shower
Patio
Fully Fenced
Feature Descriptions
Appliance(s)/Kitchen Equipment: Microwave, Gas Range
Area Amenities: None
Days on Site: 17
Dining: Eat-In Kitchen
Exterior: Brick, Metal/Vinyl Siding
Fireplace: Woodburning-Site-Built
Flooring: Concrete, Luxury Vinyl
Lot descriprion: In Subdivision
Lot Dimensions: 0.19 acre(s)
Other Room(s): Laundry
Parking Notes: Garage, Two Car
Sewer: Public Sewer
Water: Public Water
Listed By / Shown By
Listed By
Agency Name: Arkansas Land & Realty, Inc.
Agency Phone: 501-910-1111
Shown By
Agent Name: Billie Smith
Agent Phone: (501) 691-3438
Agency Title: Crye-Leike Real Estate Services

Source: Arkansas MLS
Estimate Your Payment
Estimated Payment
$ 775.39 per month $534.14 Principal & Interest $171.25 Property Tax $70.00 Homeowner's InsuranceChange Payment Information

Billie Smith
Cell: (501) 691-3438
Email Me
Privacy Policy / DMCA Notice / ADA Accessibility


This site is hosted, designed and copyright
© 1994 - 2026 by
Delta Media Group, Inc. -- Patent Pending --
2301 Pleasant Forest Drive | MLS# 26026918
This single family home located at 2301 Pleasant Forest Drive, Benton, AR 72015 is currently listed for sale with an asking price of $239,999. This property was built in 2006 and has 3 bedrooms and 2 full and 1 partial baths with 1644 sq. ft. Pleasant Forest Drive is located in the PLEASANT FOREST subdivision. Search PLEASANT FOREST real estate on billiesmith.crye-leike.com today.