
Billie Smith
REALTOR®

BEDS3
BATHS2 full
SQUARE FEET1,010
MLS#26035740
STATUSActive
PROPERTY TYPEResidential - Single Family
SUBDIVISIONWAKEFIELD VILLAGE
NEIGHBORHOODLittle Rock
Property Description
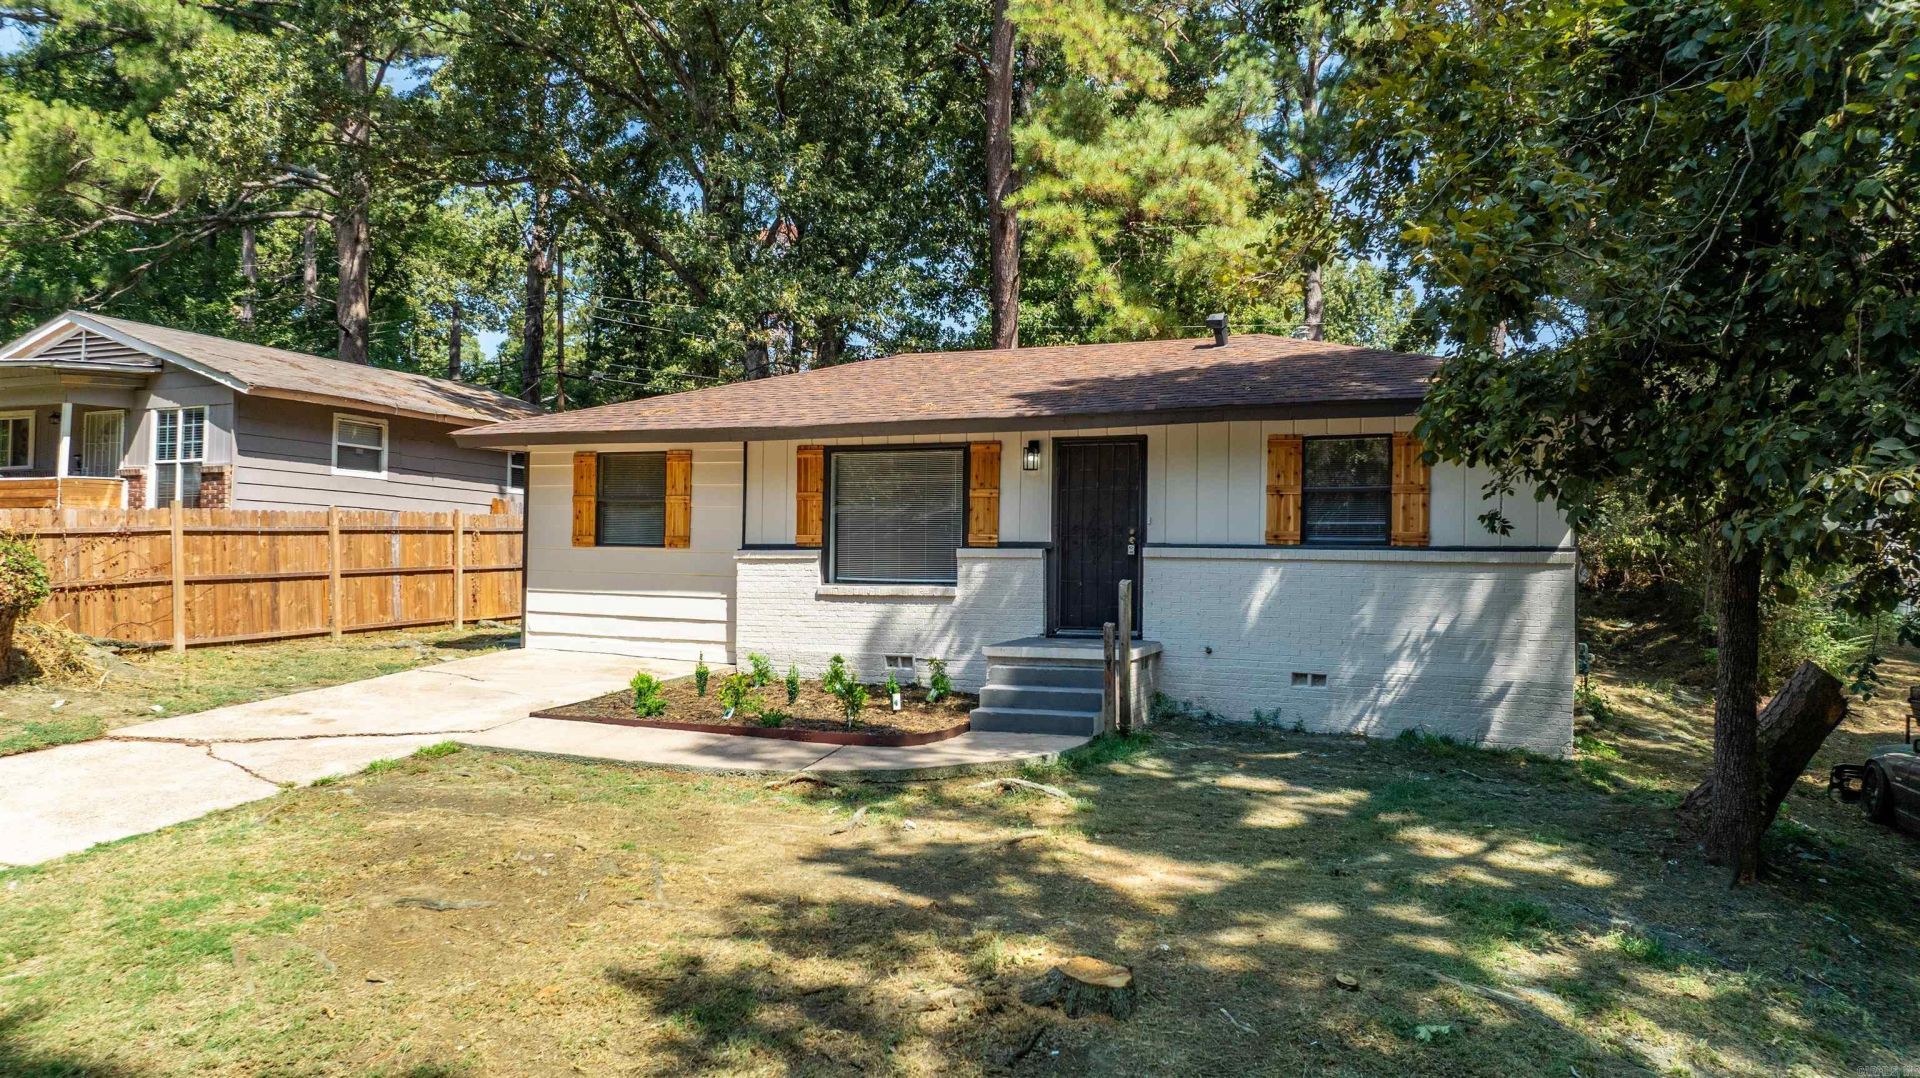
Located at 22 Harrow Dr, Little Rock, AR 72209, this beautifully renovated 3BR/2BA home offers an excellent opportunity for buyers looking for a move-in-ready property with rental income already in place. The home is currently TENANT OCCUPIED at $1,200/month with a $1,200 security deposit. Tenant is on an initial 3-month lease and will convert to month-to-month (MTM) after the initial lease term. Major updates include a NEW ROOF, NEW HVAC, NEW WATER HEATER, remodeled kitchen and bathrooms, new flooring, fresh interior paint, blinds, light fixtures, plumbing fixtures, and more. Conveniently located near I-30, I-430, shopping, dining, parks, Outlets of Little Rock, Bass Pro Shops, and Downtown Little Rock. Ask your lender about available financing and DPA options. End Buyers Only. No Wholesalers. See Agent Remarks
Property Features
Property Type: Residential - Single Family
Cooling: Central
Heating: Central Heat
Home Style: Traditional
Lot Size: 0.17 Acres
Roof Type: Architectural Shingle
Stories: 1.0
Taxes: $724
Year Built: 1957
Amenities
Washer Connection
Dryer Connection-Electric
Window Treatments
Ceiling Fan(s)
Walk-in Shower
Kit Counter- Granite Slab
Chain Link
Feature Descriptions
Appliance(s)/Kitchen Equipment: Free-Standing Stove, Microwave, Gas Range
Days on Site: 38
Dining: Eat-In Kitchen
Exterior: Brick, Frame, Brick & Frame Combo
Fireplace: None
Flooring: Tile, Luxury Vinyl
Lot descriprion: Level
Lot Dimensions: 0.17 acre(s)
Other Room(s): Laundry
Parking Notes: Parking Pads
Sewer: Public Sewer
Water: Public Water
Listed By / Shown By
Listed By
Agency Name: Simpli HOM
Agency Phone: 855-856-9466
Shown By
Agent Name: Billie Smith
Agent Phone: (501) 691-3438
Agency Title: Crye-Leike Real Estate Services

Source: Arkansas MLS
Estimate Your Payment
Estimated Payment
$ 398.27 per month $298.78 Principal & Interest $60.33 Property Tax $39.16 Homeowner's InsuranceChange Payment Information

Billie Smith
Cell: (501) 691-3438
Email Me
Privacy Policy / DMCA Notice / ADA Accessibility


This site is hosted, designed and copyright
© 1994 - 2026 by
Delta Media Group, Inc. -- Patent Pending --
22 Harrow Drive | MLS# 26035740
This single family home located at 22 Harrow Drive, Little Rock, AR 72209 is currently listed for sale with an asking price of $134,250. This property was built in 1957 and has 3 bedrooms and 2 full baths with 1010 sq. ft. Harrow Drive is located in the WAKEFIELD VILLAGE subdivision. Search WAKEFIELD VILLAGE real estate on billiesmith.crye-leike.com today.