
Billie Smith
REALTOR®

BEDS5
BATHS4 full
SQUARE FEET3,248
MLS#26032937
STATUSActive
PROPERTY TYPEResidential - Single Family
SUBDIVISIONSAN VEST PROP
NEIGHBORHOODPULASKI COUNTY WEST
Property Description
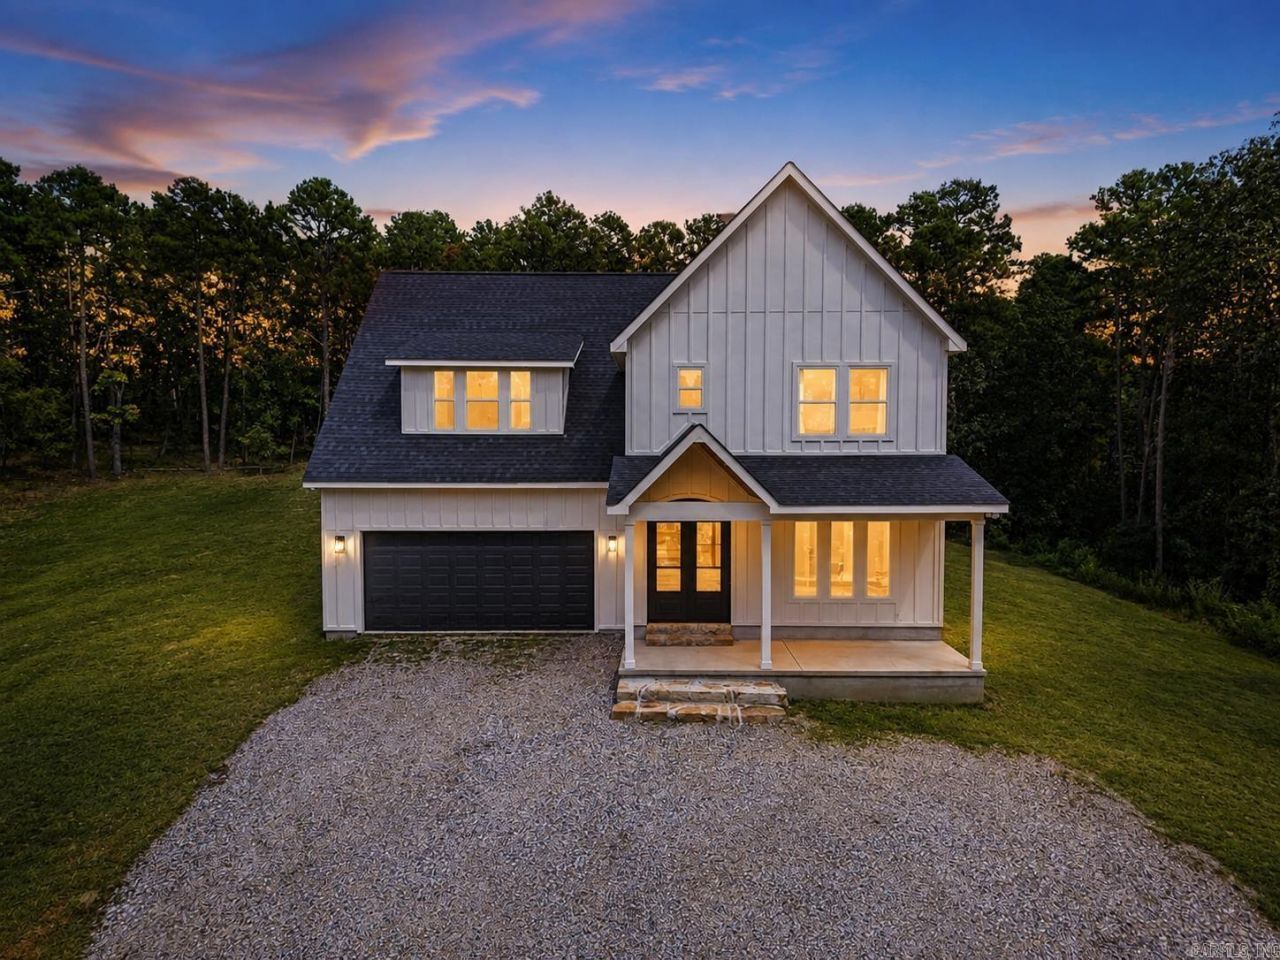
For the family who wanted more than the suburbs, who assumed land meant sacrifice, this home gives you land, privacy, and seclusion without giving up the conveniences you enjoy. Almost nineteen wooded acres, a seasonal creek, and a home built for how people live today. Five bedrooms, four baths, with a bedroom and bath on the main level. Light filled living space, windows facing trees on every side. A designer kitchen with true functionality. Soft-close cabinetry to the ceiling, a large island with seating, an induction cooktop, and double ovens, one with an air-fryer function. The walk-in pantry offers shelving, built-ins, and butcher block counters. Upstairs, four bedrooms and three baths, including a primary suite with the spa like bathroom you've dreamed of. Two bedrooms share a bath, and a third pairs with a flex room and private bath, perfect as a game room or guest suite. Energy efficient, with well and septic for independence. Quiet mornings, stars at night, room for a garden, animals, and kids to roam the woods. Closer than you think. Chenal is twenty minutes away, Pinnacle, Wye Mountain, and Bobrook close for weekend fun. Ready for your family's next chapter.
Property Features
Property Type: Residential - Single Family
Cooling: Central
Heating: Central Heat
Home Style: Traditional
Lot Size: 18.93 Acres
Roof Type: Architectural Shingle
Stories: 2.0
Taxes: $4,121
Year Built: 2024
Feature Descriptions
Appliance(s)/Kitchen Equipment: Built-In Stove, Microwave, Dishwasher, Disposal, Refrigerator-Stays
Days on Site: 23
Dining: Kitchen/Dining Combo
Exterior: Frame
Fireplace: Woodburning-Prefab.
Flooring: Carpet, Tile, Luxury Vinyl
Lot descriprion: Level, Wooded, Cleared
Lot Dimensions: 18.93 acre(s)
Other Room(s): Bonus Room
Parking Notes: Garage, Two Car
Sewer: Septic
Water: Well
Wooded: Yes
Listed By / Shown By
Listed By
Agency Name: Engel & Volkers
Agency Phone: 501-663-6000
Shown By
Agent Name: Billie Smith
Agent Phone: (501) 691-3438
Agency Title: Crye-Leike Real Estate Services

Source: Arkansas MLS
Estimate Your Payment
Estimated Payment
$ 2,102.96 per month $1,555.67 Principal & Interest $343.42 Property Tax $203.88 Homeowner's InsuranceChange Payment Information

Billie Smith
Cell: (501) 691-3438
Email Me
Privacy Policy / DMCA Notice / ADA Accessibility


This site is hosted, designed and copyright
© 1994 - 2026 by
Delta Media Group, Inc. -- Patent Pending --
20301 Dwight Little Road | MLS# 26032937
This single family home located at 20301 Dwight Little Road, Roland, AR 72135 is currently listed for sale with an asking price of $699,000. This property was built in 2024 and has 5 bedrooms and 4 full baths with 3248 sq. ft. Dwight Little Road is located in the SAN VEST PROP subdivision. Search SAN VEST PROP real estate on billiesmith.crye-leike.com today.