
Billie Smith
REALTOR®

BEDS3
BATHS2 full
SQUARE FEET1,344
MLS#26029504
STATUSActive
PROPERTY TYPEResidential - Single Family
SUBDIVISIONWATER WORKS
NEIGHBORHOODFULTON COUNTY (NORTHEAST)
Property Description
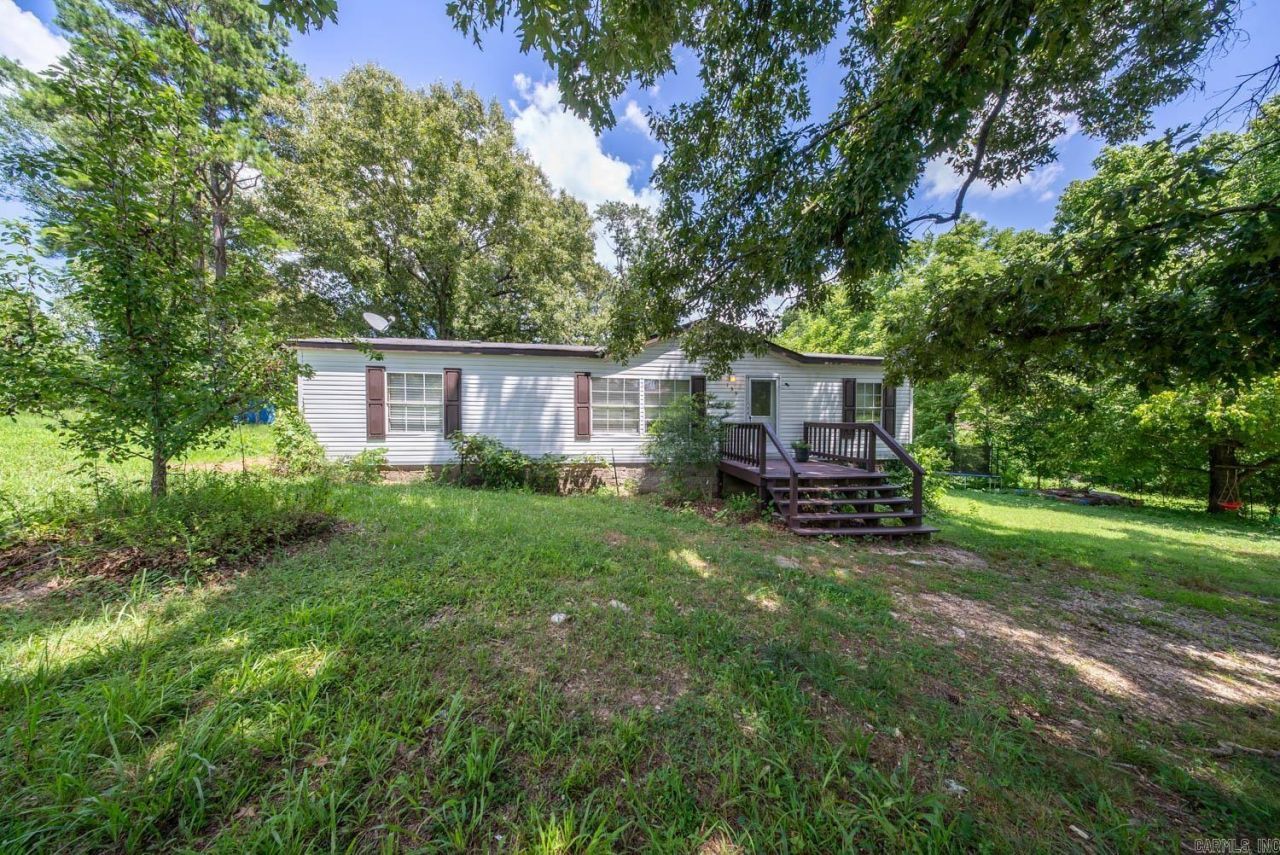
Escape the high cost of city living and embrace a more self-sufficient lifestyle with this move-in-ready 3-bedroom, 2-bath home on 0.42 fully fenced acres. Designed with a permaculture-inspired food forest, this unique property offers beauty, sustainability, and abundant homegrown harvests. Freshly painted interiors create a bright, inviting feel, while front and back decks provide the perfect place to relax and enjoy the view. The established orchard features 30+ fruit and nut trees, including apples, pears, peaches, plums, figs, pawpaws, chestnuts, elderberries, and more. Berry vines, Jerusalem artichokes, muscadine grapes, and additional grape varieties add even more variety. A greenhouse and established garden area are ready for vegetables, herbs, and seedlings. Maintained pesticide-free, this property is ideal for homesteading, gardening, or anyone wanting fresh food right outside their door. Enjoy a slower pace of life surrounded by natural abundance.
Property Features
Property Type: Residential - Single Family
Basement: None
Cooling: Central
Heating: Central Heat
Home Style: Traditional
Lot Size: 0.42 Acres
Roof Type: Metal
Stories: 1.0
Taxes: $78
Year Built: 1989
Amenities
Kit Counter-Formica
Deck
Feature Descriptions
Appliance(s)/Kitchen Equipment: None
Days on Site: 13
Dining: Separate Dining Room
Exterior: Vinyl Siding
Fireplace: None
Flooring: Laminate, Luxury Vinyl
Lot descriprion: Level
Lot Dimensions: 0.42 acre(s)
Mobile Home: Mobile
Other Room(s): None
Parking Notes: Four Car or More
Sewer: Public Sewer
Water: Public Water
Local Schools
High School: Mammoth Sprgs
Middle School: Mammoth Sprgs
Elementary School: Mammoth Sprgs
Listed By / Shown By
Listed By
Agency Name: United Country - Cozort Realty, Inc.
Agency Phone: 417-264-7288
Shown By
Agent Name: Billie Smith
Agent Phone: (501) 691-3438
Agency Title: Crye-Leike Real Estate Services

Source: Arkansas MLS
Estimate Your Payment
Estimated Payment
$ 409.01 per month $355.87 Principal & Interest $6.50 Property Tax $46.64 Homeowner's InsuranceChange Payment Information

Billie Smith
Cell: (501) 691-3438
Email Me
Privacy Policy / DMCA Notice / ADA Accessibility


This site is hosted, designed and copyright
© 1994 - 2026 by
Delta Media Group, Inc. -- Patent Pending --
155 N 12th Street | MLS# 26029504
This single family home located at 155 N 12th Street, Mammoth Spring, AR 72554 is currently listed for sale with an asking price of $159,900. This property was built in 1989 and has 3 bedrooms and 2 full baths with 1344 sq. ft. N 12th Street is located in the WATER WORKS subdivision. Search WATER WORKS real estate on billiesmith.crye-leike.com today.