
Billie Smith
REALTOR®

BEDS3
BATHS2 full
SQUARE FEET1,421
MLS#26036670
STATUSActive
PROPERTY TYPEResidential - Single Family
SUBDIVISIONA.K.S BEAR CREEK ESTS #1
NEIGHBORHOODLAKE HAMILTON SCHOOL DISTRICT
Property Description
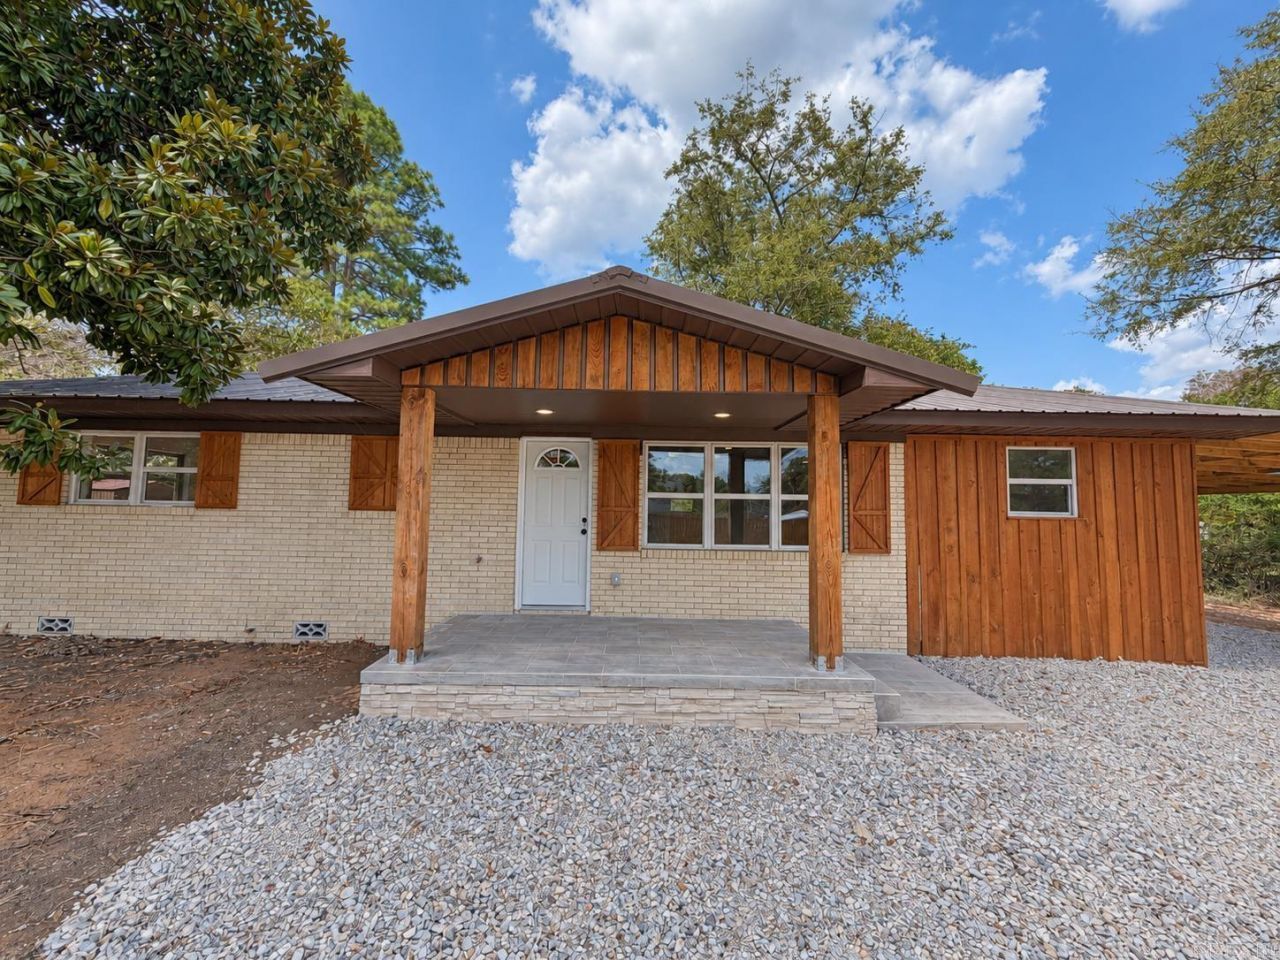
Completely renovated from the floor joists to the roof, this 3-bedroom, 2-bath home offers the comfort and reliability of extensive updates throughout. Improvements include a new HVAC system, metal roof, complete plumbing replacement, water heater, siding, granite countertops, custom shutters, front porch, gated entrance, covered parking, and a fully fenced yard. Enjoy exceptional outdoor living on the impressive 12' x 50' covered back porchâ??perfect for relaxing, entertaining, or enjoying the peaceful surroundings. Conveniently located in Royal near both Lake Ouachita and Lake Hamilton and within the desirable Lake Hamilton School District. This move-in-ready home combines modern finishes, major system upgrades, and a great location close to two of the areaâ??s most popular lakes.
Property Features
Property Type: Residential - Single Family
Cooling: Central
Fenced: Yes
Heating: Central Heat
Home Style: Traditional
Lot Size: 0.57 Acres
Roof Type: Metal
Stories: 1.0
Taxes: $38
Year Built: 1972
Amenities
Deck
Fully Fenced
Feature Descriptions
Appliance(s)/Kitchen Equipment: Free-Standing Stove, Dishwasher, Refrigerator-Stays
Days on Site: 32
Dining: Kitchen/Dining Combo
Exterior: Brick
Fireplace: None
Flooring: Luxury Vinyl
Lot descriprion: Level
Lot Dimensions: 0.57 acre(s)
Other Room(s): Den/Family Room, Laundry
Parking Notes: Carport, Two Car
Sewer: Septic
Water: Public Water
Listed By / Shown By
Listed By
Agency Name: ESQ. Realty Group - Hot Springs
Agency Phone: 501-255-0509
Shown By
Agent Name: Billie Smith
Agent Phone: (501) 691-3438
Agency Title: Crye-Leike Real Estate Services

Source: Arkansas MLS
Estimate Your Payment
Estimated Payment
$ 680.30 per month $598.68 Principal & Interest $3.17 Property Tax $78.46 Homeowner's InsuranceChange Payment Information

Billie Smith
Cell: (501) 691-3438
Email Me
Privacy Policy / DMCA Notice / ADA Accessibility


This site is hosted, designed and copyright
© 1994 - 2026 by
Delta Media Group, Inc. -- Patent Pending --
105 Edna Drive | MLS# 26036670
This single family home located at 105 Edna Drive, Royal, AR 71968 is currently listed for sale with an asking price of $269,000. This property was built in 1972 and has 3 bedrooms and 2 full baths with 1421 sq. ft. Edna Drive is located in the A.K.S BEAR CREEK ESTS #1 subdivision. Search A.K.S BEAR CREEK ESTS #1 real estate on billiesmith.crye-leike.com today.