
Billie Smith
REALTOR®

BEDS4
BATHS2 full
SQUARE FEET2,066
MLS#26041005
STATUSActive
PROPERTY TYPEResidential - Single Family
SUBDIVISIONLAKEVIEW
NEIGHBORHOODLAKE HAMILTON SCHOOL DISTRICT
Property Description
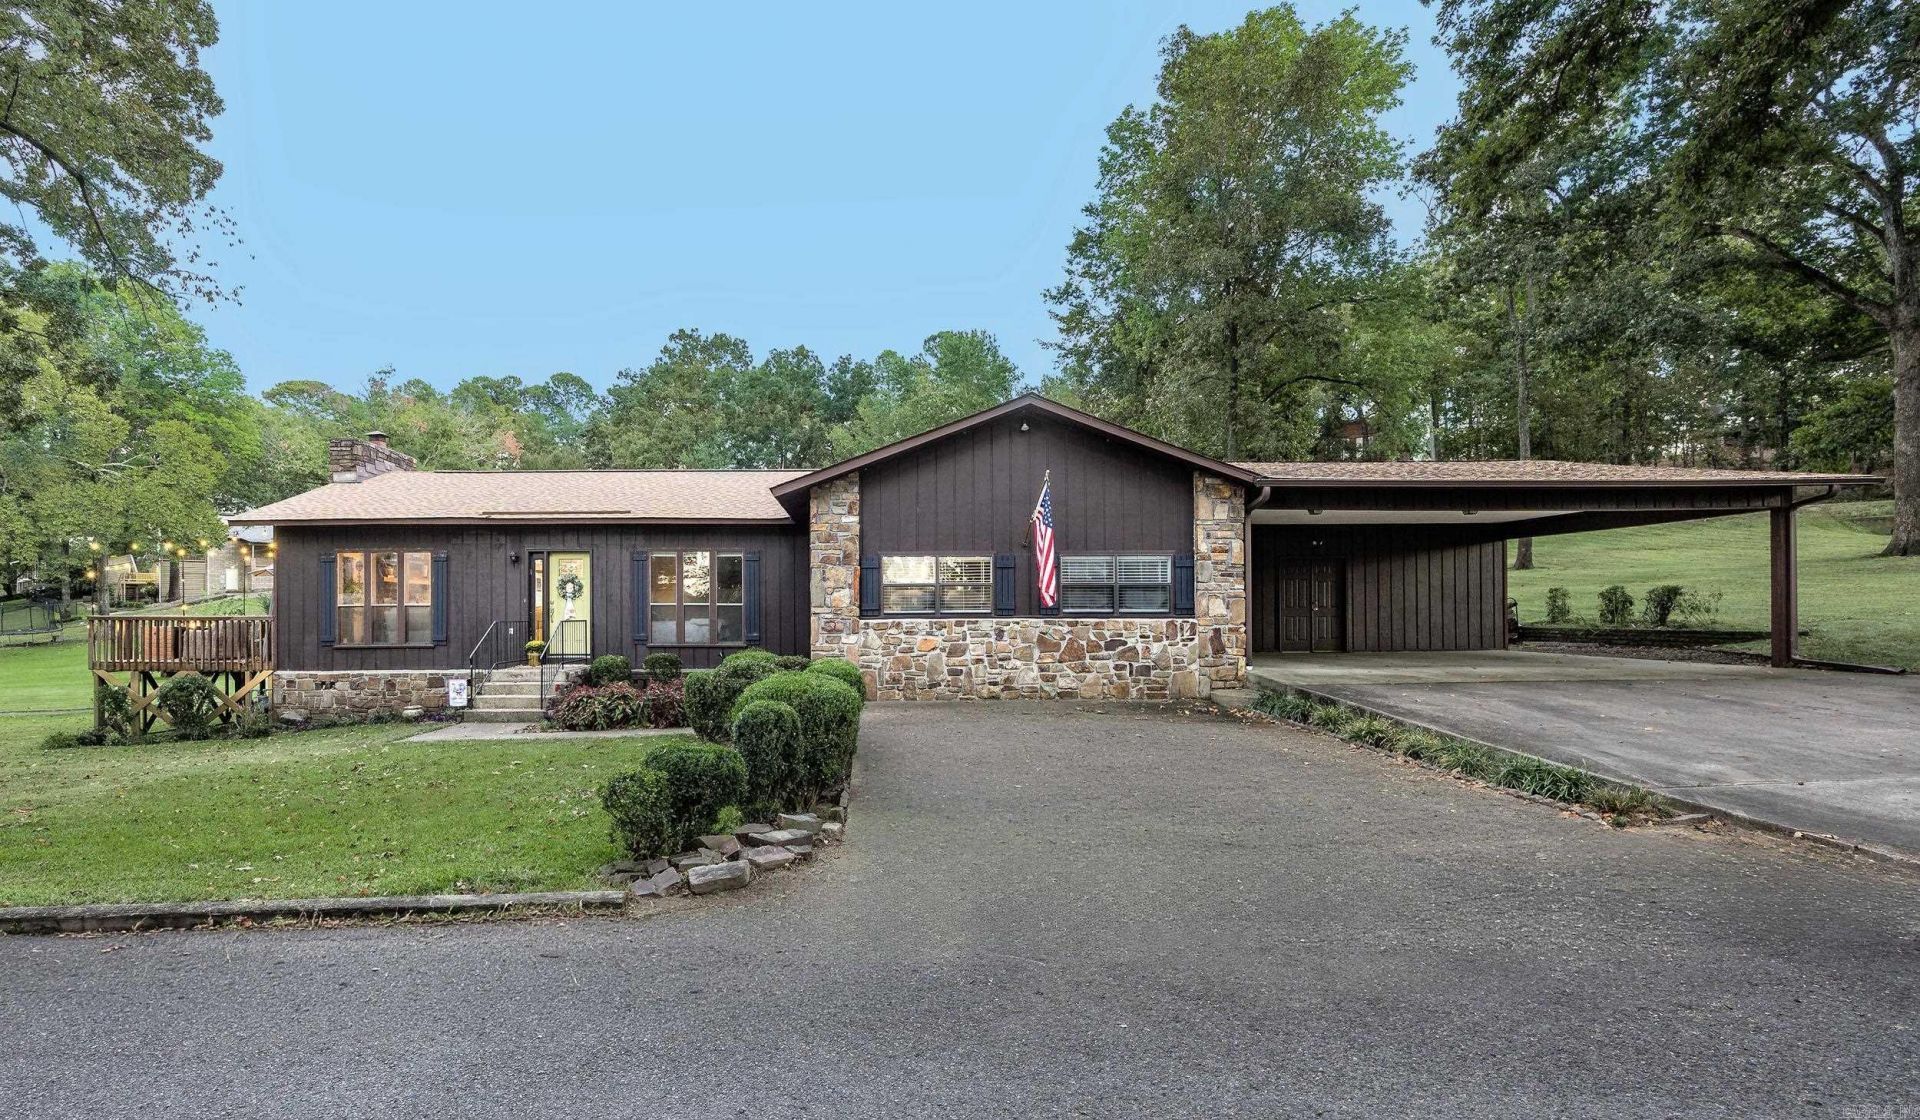
Enjoy lake living on Windy Point! Situated on a spacious .88-acre lot, this property offers main channel views, a single-stall boat dock, and plenty of room to make it your own. The 4-bedroom, 2-bath home features an updated kitchen, a lakeside patio, and a screened-in porch where you can relax and take in the views. The additional bedroom can be used as bunk room or oversized game room or craft room providing additional space for hobbies and entertaining. Youâ??ll also appreciate the large storage/workshop area complete with pegboards and workbenches, ready for your next project. Located in a quiet cove with walk-in steps to the water, itâ??s a great spot for kayaking, paddleboarding, swimming, and fishing. With its generous lot, peaceful setting, and plenty of potential, this property offers an opportunity to enjoy lake life to the fullest. Located in the county, where Short-Term Rentals are allowed!
Property Features
Property Type: Residential - Single Family
Cooling: Central
Fenced: Yes
Heating: Central Heat
Home Style: Ranch
Lot Size: 0.84 Acres
Roof Type: Composition
Stories: 1.0
Taxes: $4,148
Year Built: 1979
Amenities
Washer Connection
Dryer Connection-Electric
Deck
Screened Porch
Partially Fenced
Lawn Sprinkler
Boat Dock
Feature Descriptions
Appliance(s)/Kitchen Equipment: Microwave, Electric Range, Dishwasher, Disposal
Days on Site: 22
Dining: Breakfast Bar, Living/Dining Combo
Exterior: Frame, Stone
Fireplace: Woodburning-Site-Built
Flooring: Carpet, Tile, Wood
Lake Name: Hamilton
Lot descriprion: Corner Lot, In Subdivision, Lake View, Lake Front
Lot Dimensions: 0.84 acre(s)
Other Room(s): Bonus Room, Den/Family Room, Workshop/Craft
Parking Notes: Carport, Parking Pads, Two Car
Sewer: Public Sewer
Special View Info: Lake
Water: Public Water
Listed By / Shown By
Listed By
Agency Name: Berkshire Hathaway HomeServices Arkansas Realty
Agency Phone: 501-255-2000
Shown By
Agent Name: Billie Smith
Agent Phone: (501) 691-3438
Agency Title: Crye-Leike Real Estate Services

Source: Arkansas MLS
Estimate Your Payment
Estimated Payment
$ 2,195.83 per month $1,635.79 Principal & Interest $345.67 Property Tax $214.38 Homeowner's InsuranceChange Payment Information

Billie Smith
Cell: (501) 691-3438
Email Me
Privacy Policy / DMCA Notice / ADA Accessibility


This site is hosted, designed and copyright
© 1994 - 2026 by
Delta Media Group, Inc. -- Patent Pending --
104 Windy Pt | MLS# 26041005
This single family home located at 104 Windy Pt, Hot Springs, AR 71913 is currently listed for sale with an asking price of $735,000. This property was built in 1979 and has 4 bedrooms and 2 full baths with 2066 sq. ft. Windy Pt is located in the LAKEVIEW subdivision. Search LAKEVIEW real estate on billiesmith.crye-leike.com today.