
Billie Smith
REALTOR®

BEDS3
BATHS2 full
SQUARE FEET1,216
MLS#26036046
STATUSNew Listing
PROPERTY TYPEResidential - Mobile Home
SUBDIVISIONCALDWELL FARMS
NEIGHBORHOODWHITE COUNTY (NW)
Property Description
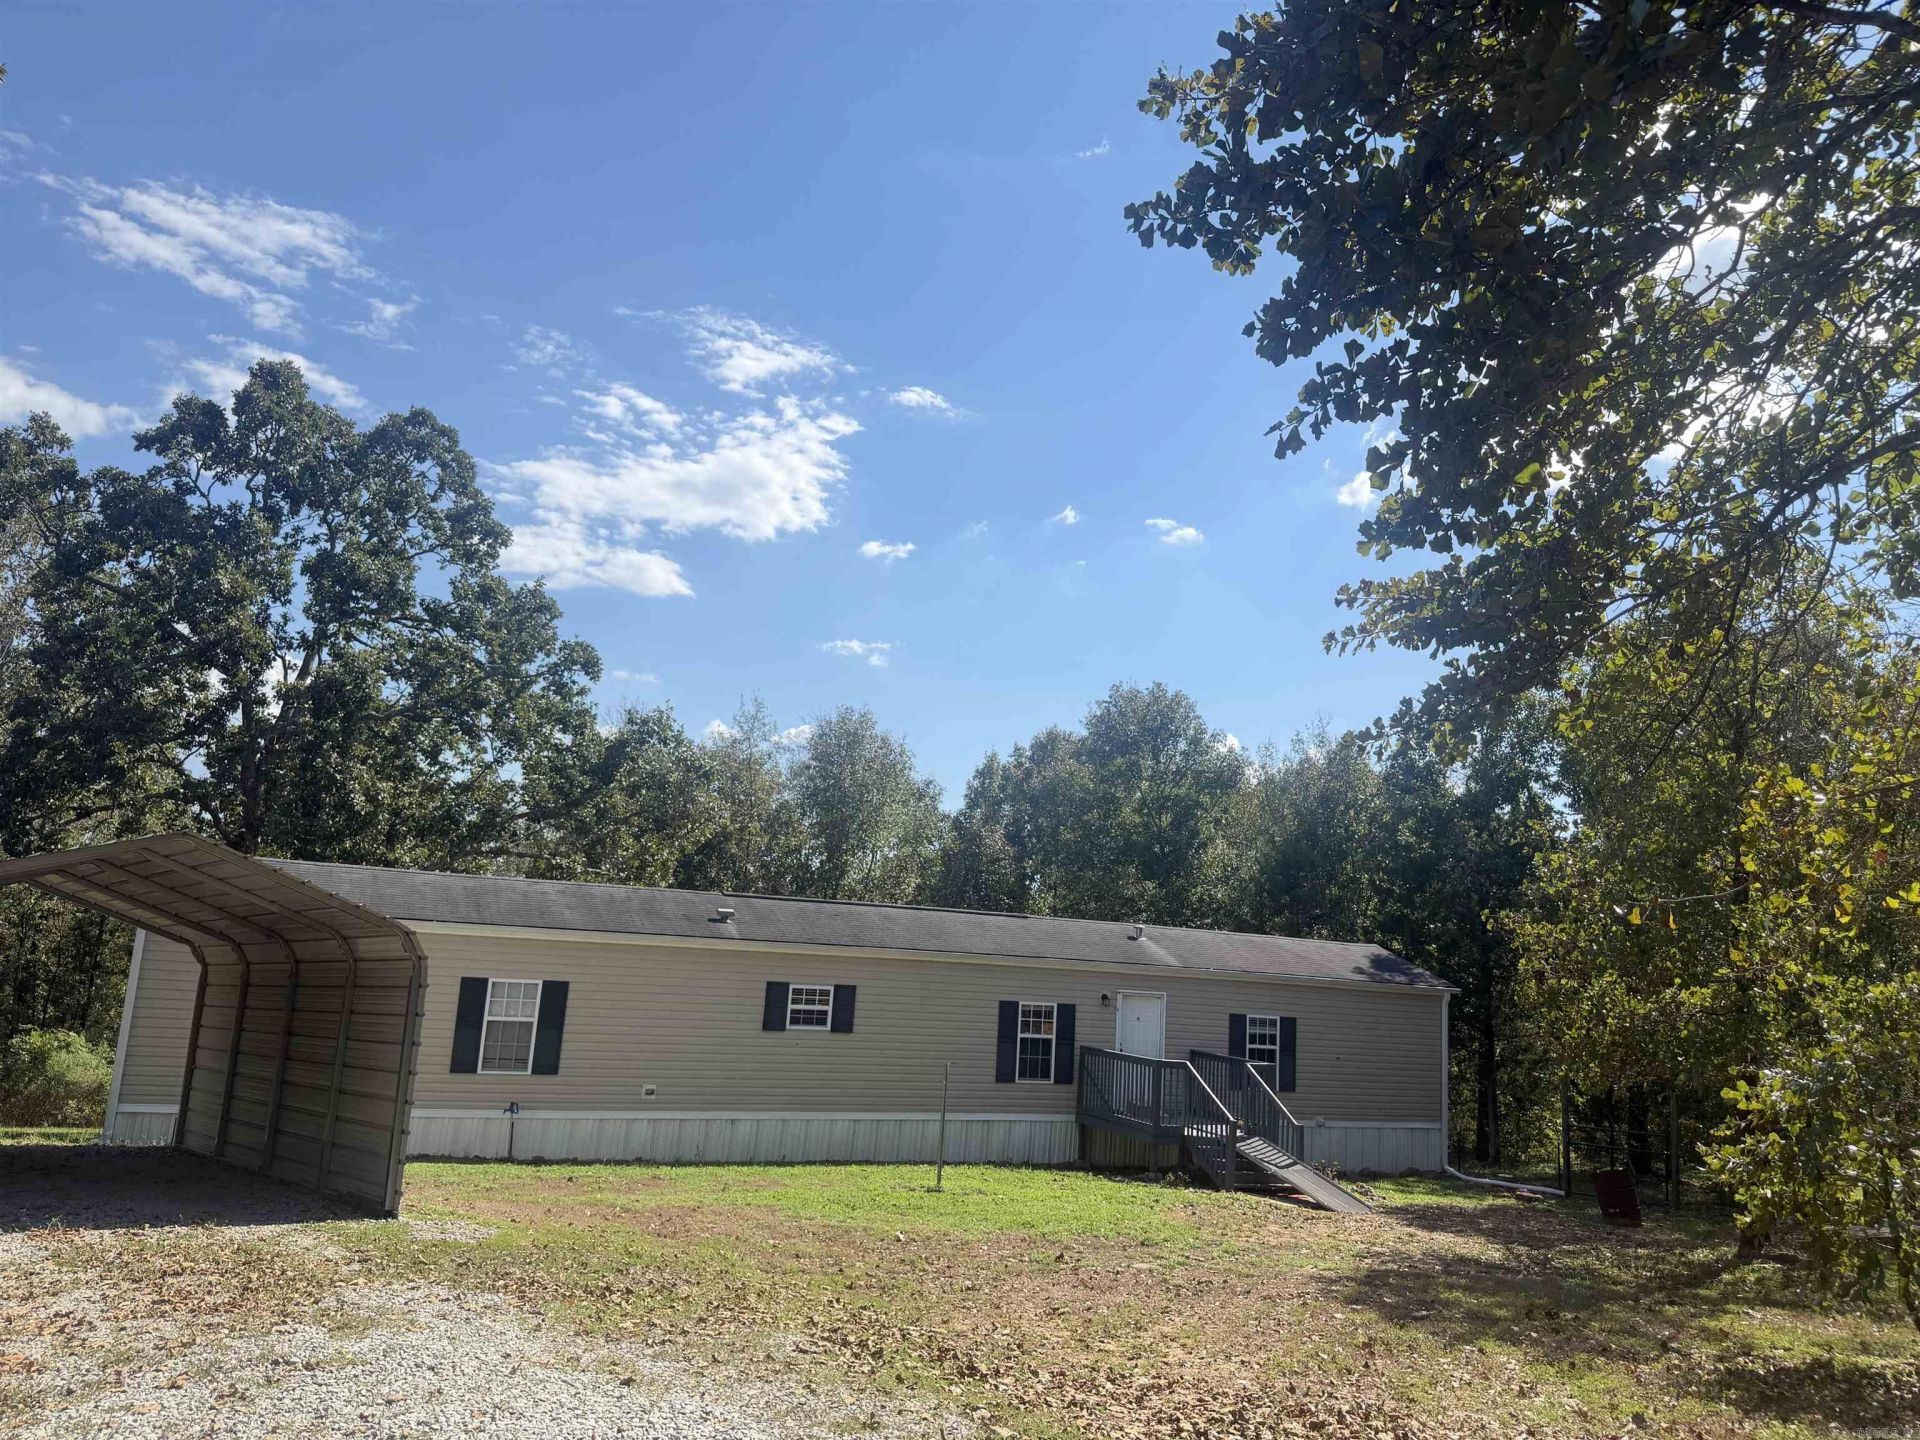
If you're searching for an affordable home with some acreage, this home might just be what you need! It perfectly combines comfort and affordability, offering a well-maintained residence that's move-in ready. The open concept floorplan seamlessly connects the living room and kitchen, creating a spacious and inviting atmosphere perfect for both entertaining guests and enjoying quiet nights in. The master suite provides ample space for relaxation, offering a retreat where you can unwind. The master bathroom features a large bathtub for soaking and a convenient walk-in shower. Additional amenities include a shed and carport, both only a few years old, providing extra storage and vehicle protection. A small deck overlooks the backyard, offering a peaceful spot to enjoy your morning coffee or relax in the evenings while taking in the serene views. With plenty of trees surrounding the property, you'll enjoy a sense of privacy and seclusion, making it feel like your personal oasis. This delightful home is ready to welcome new owners who will appreciate its unique charm and potential. Let's schedule a viewing today and explore the possibilities that await you!
Property Features
Property Type: Residential - Mobile Home
Cooling: Central
Heating: Central Heat
Home Style: Traditional
Lot Size: 2.50 Acres
Roof Type: Composition
Stories: 1.0
Taxes: $328
Year Built: 2017
Feature Descriptions
Appliance(s)/Kitchen Equipment: Free-Standing Stove, Electric Range, Dishwasher
Days on Site: 1
Dining: Eat-In Kitchen
Exterior: Metal/Vinyl Siding
Fireplace: None
Flooring: Vinyl
Lot descriprion: Level, In Subdivision
Lot Dimensions: 2.5 acre(s)
Other Room(s): Great Room
Parking Notes: Carport
Sewer: Septic
Water: Public Water
Listed By / Shown By
Listed By
Agency Name: RE/MAX Advantage
Agency Phone: 501-268-1115
Shown By
Agent Name: Billie Smith
Agent Phone: (501) 691-3438
Agency Title: Crye-Leike Real Estate Services

Source: Arkansas MLS
Estimate Your Payment
Estimated Payment
$ 341.74 per month $277.97 Principal & Interest $27.33 Property Tax $36.43 Homeowner's InsuranceChange Payment Information

Billie Smith
Cell: (501) 691-3438
Email Me
Privacy Policy / DMCA Notice / ADA Accessibility


This site is hosted, designed and copyright
© 1994 - 2026 by
Delta Media Group, Inc. -- Patent Pending --
104 Deer Ridge Drive | MLS# 26036046
This single family home located at 104 Deer Ridge Drive , Searcy, AR 72143 is currently listed for sale with an asking price of $124,900. This property was built in 2017 and has 3 bedrooms and 2 full baths with 1216 sq. ft. Deer Ridge Drive is located in the CALDWELL FARMS subdivision. Search CALDWELL FARMS real estate on billiesmith.crye-leike.com today.