
Billie Smith
REALTOR®

BEDS3
BATHS2 full
SQUARE FEET1,870
MLS#26029209
STATUSNew Listing
PROPERTY TYPEResidential - Single Family
SUBDIVISIONSaddle Brook Estates
NEIGHBORHOODCABOT SCHOOL DISTRICT
Property Description
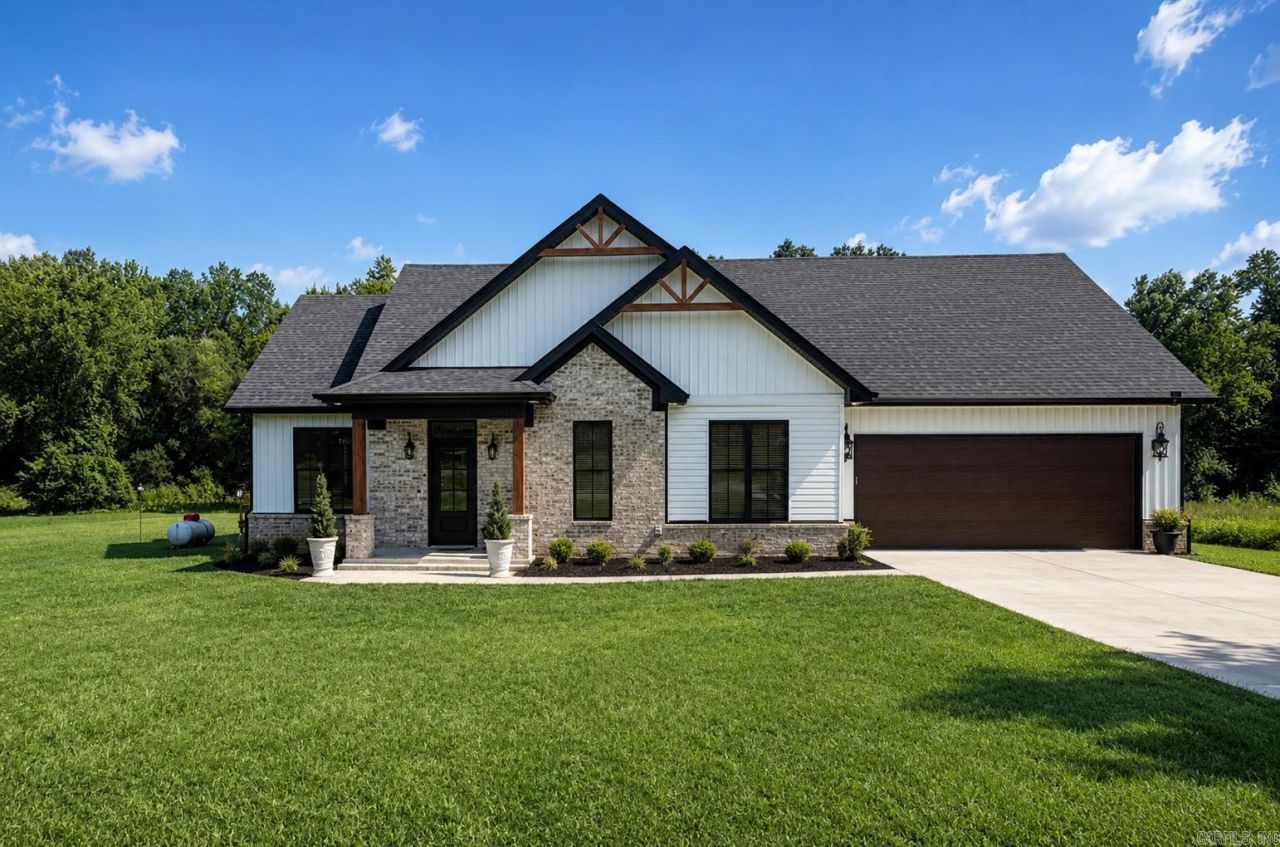
Escape to peaceful country living in this beautiful 3-bedroom, 2-bath home situated on 2.60 scenic acres. Designed with both comfort and style in mind, this home features an open-concept layout with 9-foot ceilings throughout, creating a bright and spacious feel. The inviting living area is centered around a cozy gas fireplace, while the kitchen offers gorgeous granite countertops, ample cabinetry, and plenty of workspace for cooking and entertaining. Luxurious Carrara marble accents elevate both bathrooms, and energy-efficient LED lighting adds a modern touch throughout the home. Step outside to the impressive 25' x 30' deck, perfect for hosting family and friends, enjoying your morning coffee, or taking in the peaceful country views. If you're looking for modern finishes, privacy, and room to relax, this property offers the perfect blend of elegance and country charm.
Property Features
Property Type: Residential - Single Family
Cooling: Central
Heating: Central Heat
Home Style: Traditional
Lot Size: 2.60 Acres
Roof Type: Architectural Shingle
Stories: 1.0
Taxes: $2,069
Year Built: 2023
Amenities
Deck
Porch
Guttering
Covered Patio
Feature Descriptions
Appliance(s)/Kitchen Equipment: Free-Standing Stove, Electric Range, Dishwasher, Pantry
Days on Site: 1
Dining: Separate Dining Room, Breakfast Bar
Exterior: Brick, Metal/Vinyl Siding
Fireplace: Gas Starter
Flooring: Vinyl, Natural Stone Tile
Lot descriprion: Level
Lot Dimensions: 2.6 acre(s)
Other Room(s): Formal Living Room, Laundry
Parking Notes: Garage, Two Car
Sewer: Septic
Water: Public Water
Listed By / Shown By
Listed By
Agency Name: ASAP Realty
Agency Phone: 501-454-6639
Shown By
Agent Name: Billie Smith
Agent Phone: (501) 691-3438
Agency Title: Crye-Leike Real Estate Services

Source: Arkansas MLS
Estimate Your Payment
Estimated Payment
$ 1,040.86 per month $767.82 Principal & Interest $172.42 Property Tax $100.63 Homeowner's InsuranceChange Payment Information

Billie Smith
Cell: (501) 691-3438
Email Me
Privacy Policy / DMCA Notice / ADA Accessibility


This site is hosted, designed and copyright
© 1994 - 2026 by
Delta Media Group, Inc. -- Patent Pending --
1005 Saddle Brook Circle | MLS# 26029209
This single family home located at 1005 Saddle Brook Circle, Austin, AR 72007 is currently listed for sale with an asking price of $345,000. This property was built in 2023 and has 3 bedrooms and 2 full baths with 1870 sq. ft. Saddle Brook Circle is located in the Saddle Brook Estates subdivision. Search Saddle Brook Estates real estate on billiesmith.crye-leike.com today.